
A-12 · Education · Bayraklı, İzmir
Island Kindergarten
A long three-storey school clad in prefabricated panels, its classrooms opening onto south-facing terraces and the garden.
- Location
- Bayraklı, İzmir
- Year
- 2024 – 2027 (target)
- Area
- 3,900 m² · plot 5,200 m²
- Status
- Ongoing%76
- Type
- Education
- Services
- Architecture, Landscape
- Client
- Education foundation (sample)
- Floors · scale
- Z+2 · 1:200
- Team
- Ozan Yeşiltepe (Project architect) · Nehir Saraç (Landscape architect) · Selin Barutçu (Project architect)
- Collaborators — sample
- Structural engineering: Örnek Statik Mühendislik · Contractor: Örnek Yapı
Stage · in progress
%76 complete
Concept
%100
Jan 2024 – Jun 2024
Preliminary design
%100
Jun 2024 – Nov 2024
Construction drawings
%100
Nov 2024 – Jun 2025
Permit
%100
Jun 2025 – Nov 2025
On site
%58
Nov 2025 – Jun 2027
Handover
%0
Jun 2027 – Sept 2027
01 Idea
In Bayraklı we are bringing a kindergarten and a primary school together in a single building. The site is long and narrow; to protect the garden, we are shaping the building not upward but sideways, as a long, low three-storey bar. The volume’s south face belongs entirely to the classrooms: each floor works like a garden with the wide terrace in front of it. For children, a school should be made not of corridors but of open air, light and classrooms that look onto one another. So we are keeping the scale at human height.

02 Space
On the ground floor the kindergarten classrooms open straight onto the garden; on the first and second floors the primary classrooms step out onto south-facing terraces. A bright corridor along the north facade gathers the stairs, toilets and staff rooms. At the centre of the volume a gallery void links all three floors, with a tiered seating stair — the place for morning assemblies and performances. The dining hall and multipurpose hall sit at the western end, at garden level. The total area is about 3,900 square metres.

03 Material and construction
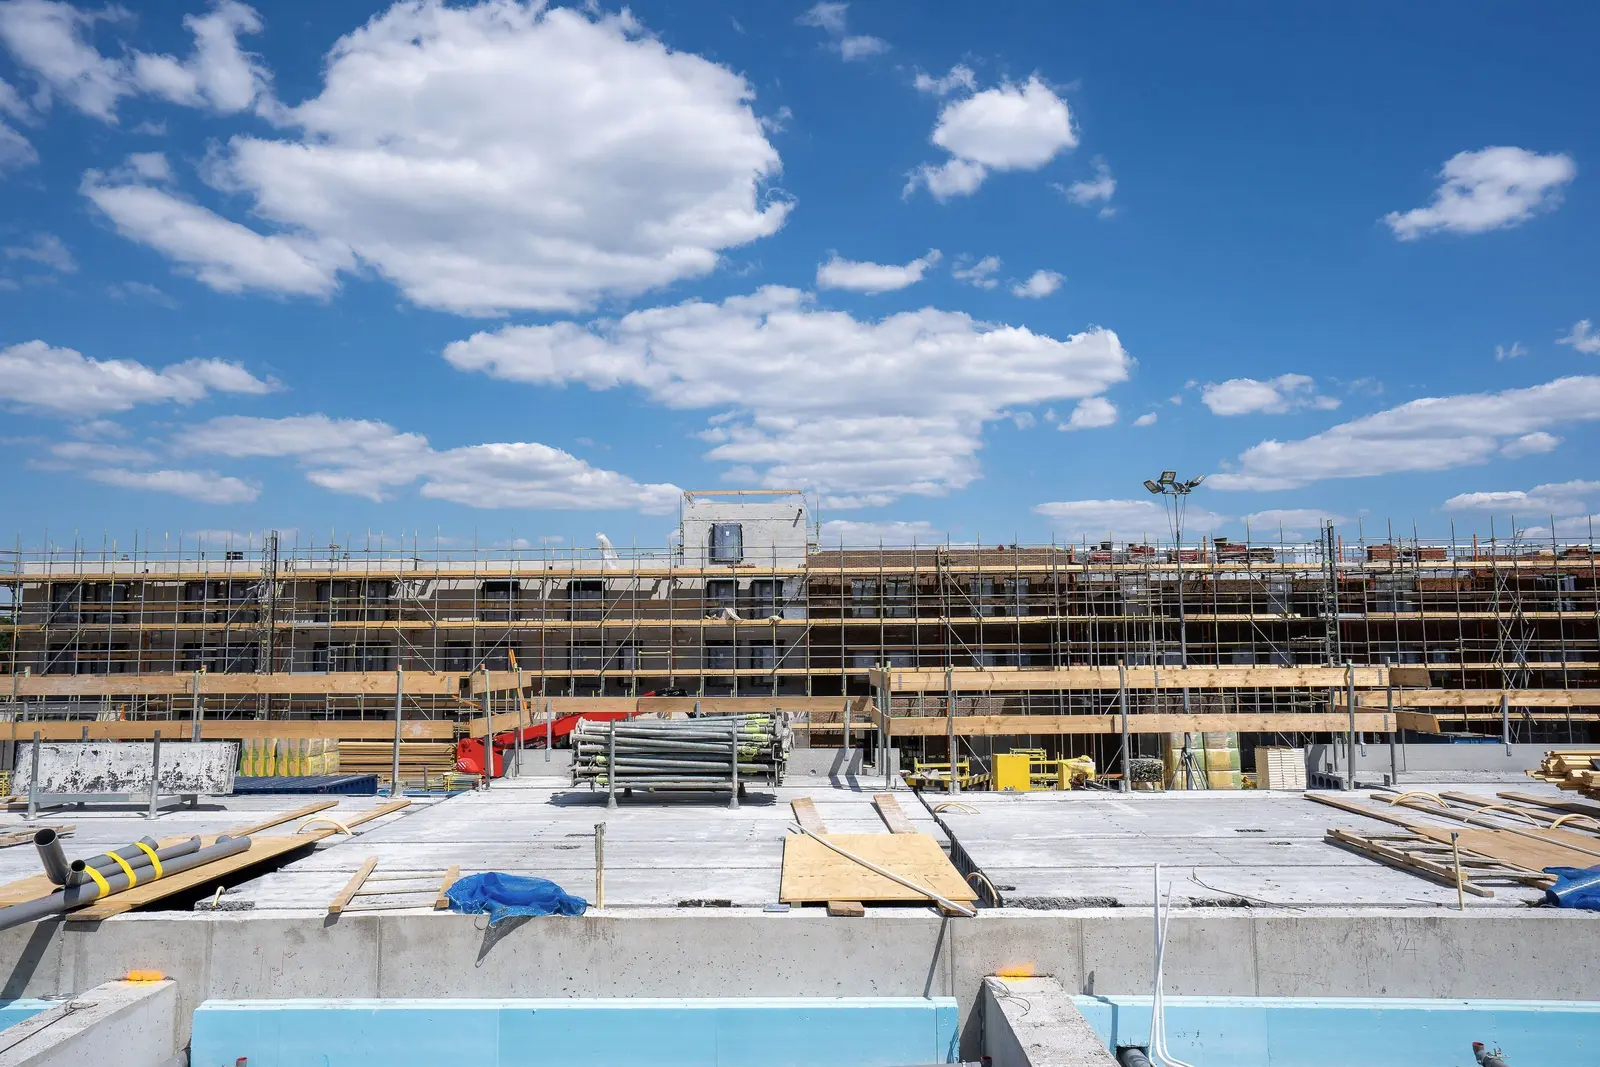
The reinforced concrete frame is complete; prefabricated facade panels are now being installed from the scaffolding that runs the full length of the facade. The panels are pale fibre-reinforced concrete elements made in the factory, allowing fast, dry assembly on site. Terrace balustrades are slender steel and laminated glass. Inside the classrooms, every surface a child touches is timber: beech-lined walls and linoleum floors on cork underlay. We chose low-emission, solvent-free products, and indoor air quality will be measured before handover.

04 Light
All the classrooms face south; the depth of the terraces and the slab projection above were calculated to cut the high summer sun and admit the low winter sun. The northern corridor opens to the classrooms through high windows that bring soft light from a second direction, so every classroom is lit from two sides. A rooflight above the gallery void brings daylight into the heart of the building. As evening use is limited, we are restricting external lighting to the entrance and garden paths.
Time of day
Light temperature and shadow direction change with the hour. The night view shows interior light on the facade as a restrained tonal layer (simulation).
Drawing set
From site plan to detail.
Ctrl + wheel or pinch to zoom, drag to pan. The scale bar scales with the drawing.
Drawing ↔ photograph
A perspective trace of the same frame. Drag the handle or use the arrow keys.
Material palette
Few materials, ageing well.
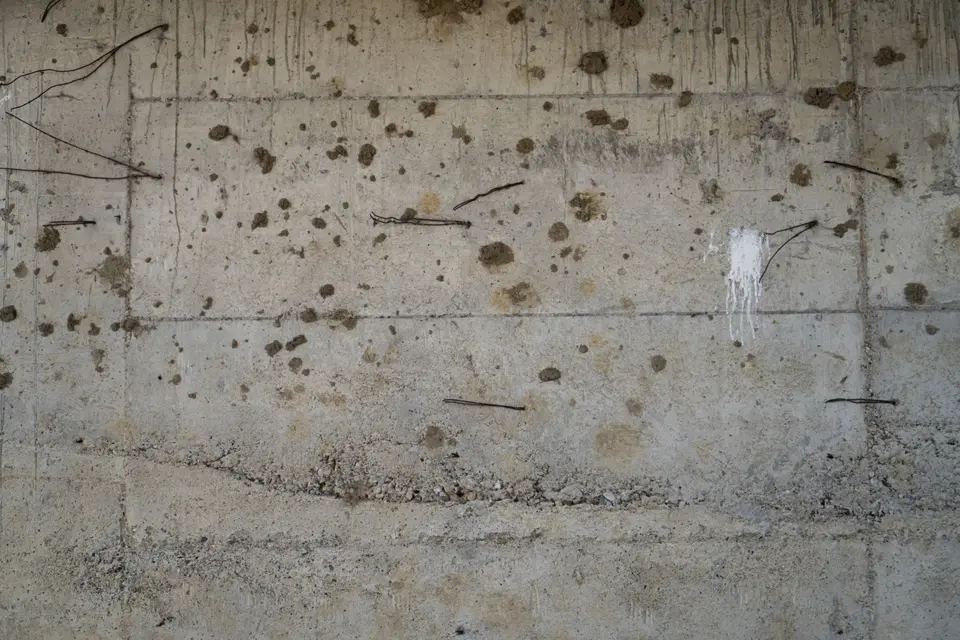
M-01
Precast facade panel
Fibre-reinforced concrete, pale
External walls
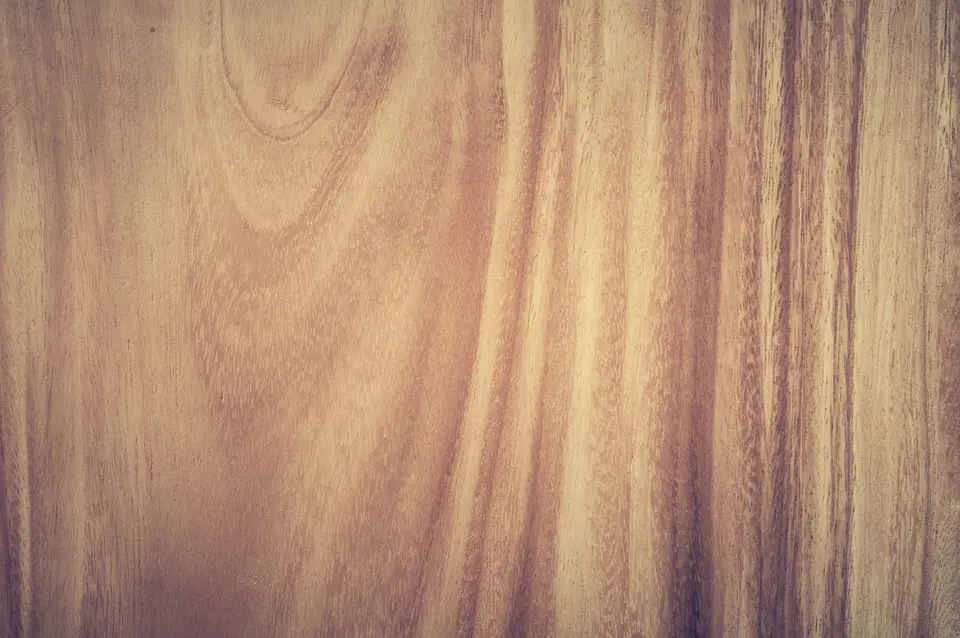
M-02
Beech lining
Water-based matt varnish
Classroom walls
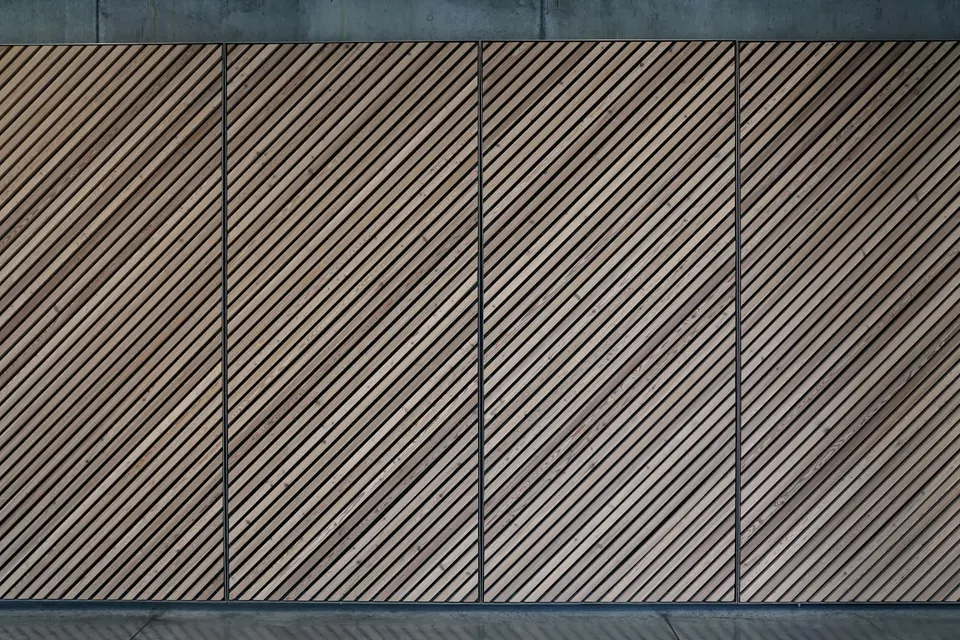
M-03
Wood-wool acoustic panel
Natural, unpainted
Ceilings

M-04
Laminated glass
Clear, steel-framed
Terrace balustrades


Site diary
From site, in order.
About a third of the facade panels are installed; terrace balustrade anchors are being fixed.
— Ozan Yeşiltepe

Scaffolding went up along the south facade; the first precast panel sample was approved with the client.
— Selin Barutçu

The roof slab was poured; the concrete frame is complete.
— Ozan Yeşiltepe
The root zones of the two plane trees to be kept were fenced off; garden topsoil is being stored separately.
— Nehir Saraç

Ground-floor columns and walls are complete; the first-floor slab was poured.
— Selin Barutçu
The raft foundation was poured in three sections; setting out of the grid is complete.
— Ozan Yeşiltepe
Following the geotechnical results, the raft foundation level was raised by 40 cm; excavation has begun.
— Ozan Yeşiltepe

Gallery
4 frames
Related projects
Similar scale, similar questions.


Briefikir · 0541 473 82 26
Let us build this for your studio
Briefikir builds and launches your architecture website with a project portfolio, drawing viewer, enquiry wizard and studio panel.