
A-03 · Housing · Karşıyaka, İzmir
Harbour Residences
In this 44-unit block facing the bay, deep balconies set both the facade’s rhythm and its shade.
- Location
- Karşıyaka, İzmir
- Year
- 2024
- Area
- 7,400 m² · plot 1,980 m²
- Status
- Completed
- Type
- Housing
- Services
- Architecture
- Client
- Residential developer
- Floors · scale
- 2B+Z+10 · 1:200
- Team
- Defne Aksoy (Founding partner) · Ozan Yeşiltepe (Project architect) · Selin Barutçu (Project architect)
- Collaborators — sample
- Structural engineering: Örnek Statik Mühendislik · Mechanical engineering: Örnek Mekanik · Contractor: Örnek İnşaat
01 Idea
A 48-unit apartment block on a Karşıyaka plot facing the bay: in ordinary examples of the type, the facade is either a flat sheet of glass or a surface crowded with decoration. We treated the facade as a usable layer instead. Every flat has a balcony 2.4 metres deep in front of it — a true outdoor room. The slab edges of the balconies and the slender posts between them set the facade’s rhythm; the shade comes from depth. The building is shaped by use, not ornament.

02 Space
On the typical floor, six flats are arranged not along a central corridor but around two cores, so every flat faces at least two directions and enjoys natural cross-ventilation. Living rooms turn to the bay, bedrooms to the quiet rear garden. On the ground floor, beneath an arcade along the street, we placed three small shops and a shared workroom for residents. The roof holds a communal terrace and vegetable garden — often the only place where neighbours get to know each other.

03 Material and construction
The reinforced concrete frame was set out on a 6.3-metre grid; balcony slabs are connected to the main slab with structural thermal breaks. The facade is clad in pale grey precast panels over mineral wool insulation, with a U-value well below the regulatory limit. Balcony balustrades are slender steel bars and glass, providing safety without cutting the view. Common areas have terrazzo floors and oak handrails. Inside the flats the specification is standard but restrained: single-colour cabinetry, oak flooring and concealed curtain tracks.

04 Light
On a west-facing elevation the real problem is the evening sun. That is why we fixed the balcony depth at 2.4 metres: on summer evenings the sun reaches the living-room glass only in the final half-hour. We left the balcony soffits pale so they carry light reflected off the bay deep into the rooms at midday. Every floor of the stair cores has a window; even waiting for the lift you can see outside. At night the facade reads as a grid of warm lights within the balconies — an understated lantern on the shore.

Time of day
Light temperature and shadow direction change with the hour. The night view shows interior light on the facade as a restrained tonal layer (simulation).
Drawing set
From site plan to detail.
Ctrl + wheel or pinch to zoom, drag to pan. The scale bar scales with the drawing.
Drawing ↔ photograph
A perspective trace of the same frame. Drag the handle or use the arrow keys.
Material palette
Few materials, ageing well.
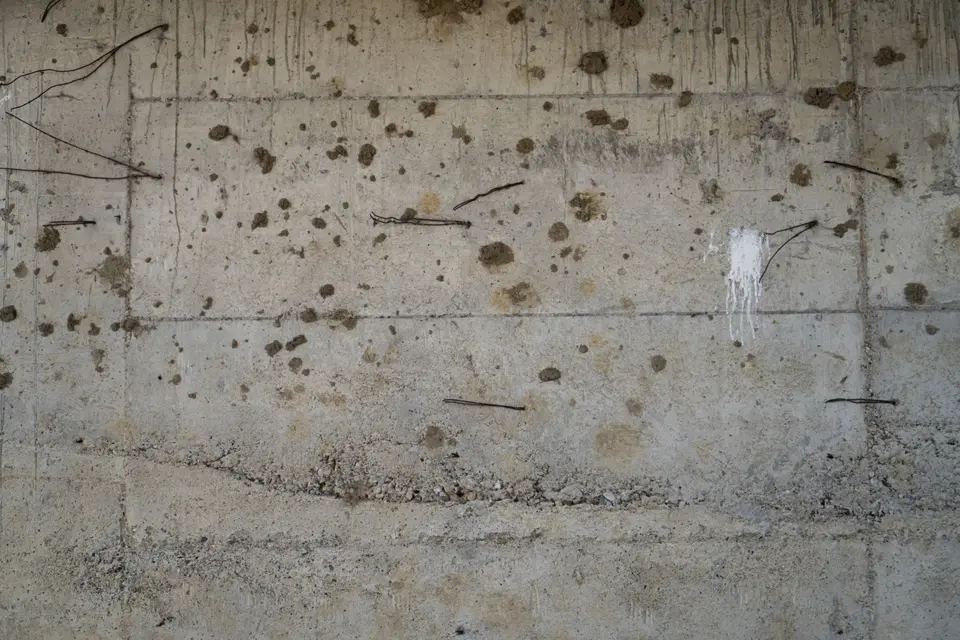
M-01
Precast concrete panel
Pale grey, acid-etched
Facade

M-02
Terrazzo
Cast in situ, polished
Entrance hall, stairs
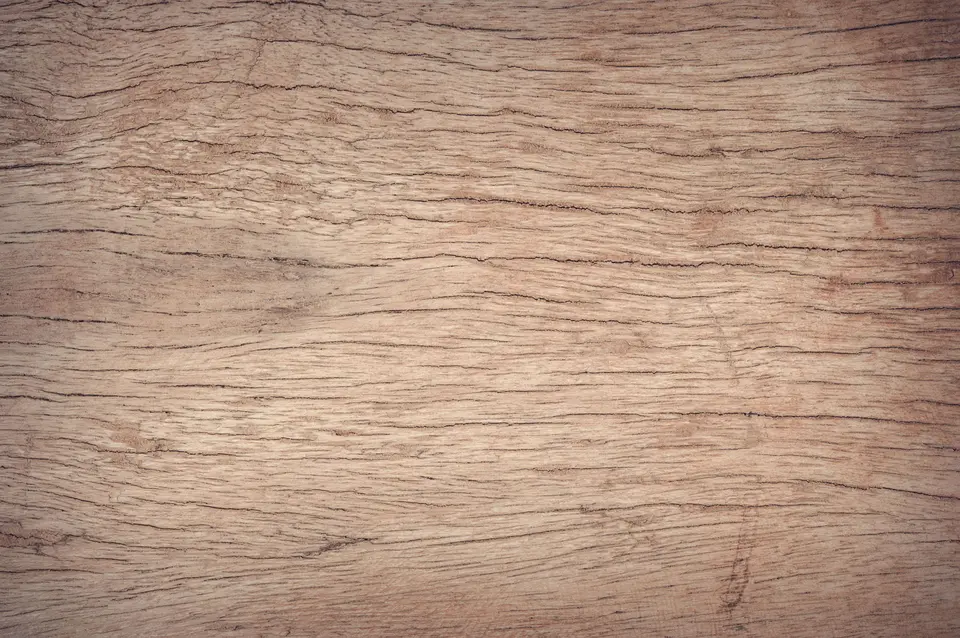
M-03
Oak flooring
Matt lacquer, 14 mm
Flat interiors
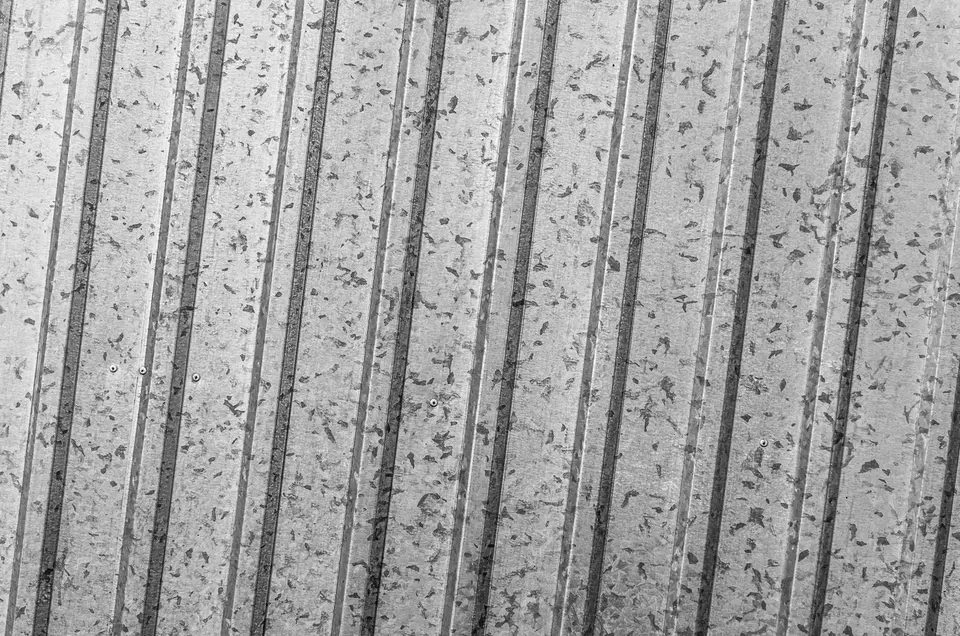
M-04
Steel balustrade
Graphite powder coat
Balconies
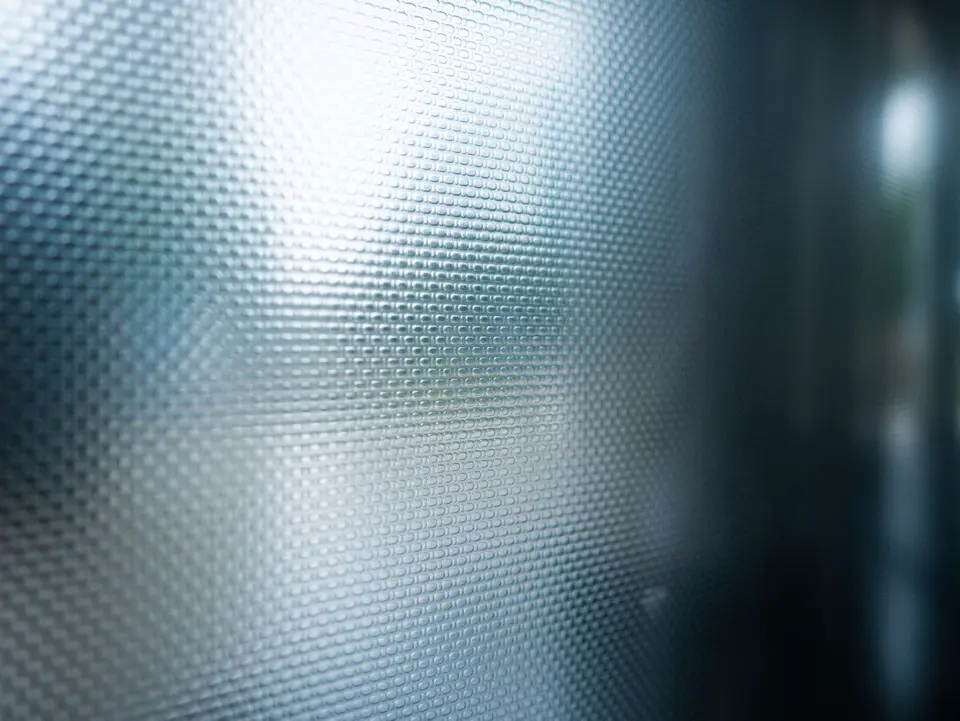
M-05
Laminated glass
Low-iron, clear
Balustrade infill


Gallery
5 frames
Related projects
Similar scale, similar questions.


Briefikir · 0541 473 82 26
Let us build this for your studio
Briefikir builds and launches your architecture website with a project portfolio, drawing viewer, enquiry wizard and studio panel.