
A-01 · House · Bodrum, Muğla
Rock House
A single-storey summer house stretched across a rocky Bodrum slope, shaded by its own deep eaves.
- Location
- Bodrum, Muğla
- Year
- 2024
- Area
- 420 m² · plot 2,150 m²
- Status
- Completed
- Type
- House
- Services
- Architecture, Interior architecture, Landscape
- Client
- Private homeowner
- Floors · scale
- Z · 1:100
- Team
- Defne Aksoy (Founding partner) · Selin Barutçu (Project architect) · İpek Durukan (Interior architect) · Nehir Saraç (Landscape architect)
- Collaborators — sample
- Structural engineering: Örnek Statik Mühendislik · Contractor: Örnek Yapı Taahhüt
01 Idea
When we first walked the plot, we realised that its most valuable asset was not the view but the shade. Bodrum afternoons are unforgiving; the space beneath an olive tree among the rocks is more liveable than the best corner of any terrace. So we thought of the house as an eave: a 3.6-metre-deep line of shadow stretched across the rocks, with rooms living beneath it. Rather than raising the volume, we set it into the slope; from the road the house reads only as a thin horizontal line.

02 Space
The plan is made of four living units lined up along a single axis, with two courtyards squeezed between them. Living room and kitchen meet in one opening; when the sliding frames are fully open, the boundary between inside and terrace disappears. Bedrooms face east, towards morning light; the guest unit works independently with its own small courtyard. We placed the pool not in front of the house but on a natural ledge of the rock, so the water surface sits at the level of the horizon and reads as an extension of the terrace.

03 Material and construction
The structure is cast-in-place board-marked concrete; we used horizontally laid pine battens as formwork and left their imprint on the surface. The eave cantilevers as a slender 18-centimetre slab, an economy achieved by embedding the beams in the slab and fixing the structural grid at 4.2 metres. Interior floors are honed travertine, with a brushed finish of the same stone in wet areas. The glazing is thermally broken aluminium in the thinnest profiles available. Garden walls were dry-laid from stone excavated on site.

04 Light
We calculated the depth of the eave against summer and winter sun angles: in June the midday sun never reaches the glass, while in December it travels as far as the back wall of the living room. The courtyards are open to the sky; in the afternoon, shadows slowly shift across the concrete walls and become the house’s clock. At night we kept artificial light low: a warm line concealed beneath the eave and low fittings in the courtyards. In darkness, too, the house appears as a quiet horizontal line of light settled into the slope.


Time of day
Light temperature and shadow direction change with the hour. The night view shows interior light on the facade as a restrained tonal layer (simulation).
Drawing set
From site plan to detail.
Ctrl + wheel or pinch to zoom, drag to pan. The scale bar scales with the drawing.
Drawing ↔ photograph
A perspective trace of the same frame. Drag the handle or use the arrow keys.
Material palette
Few materials, ageing well.
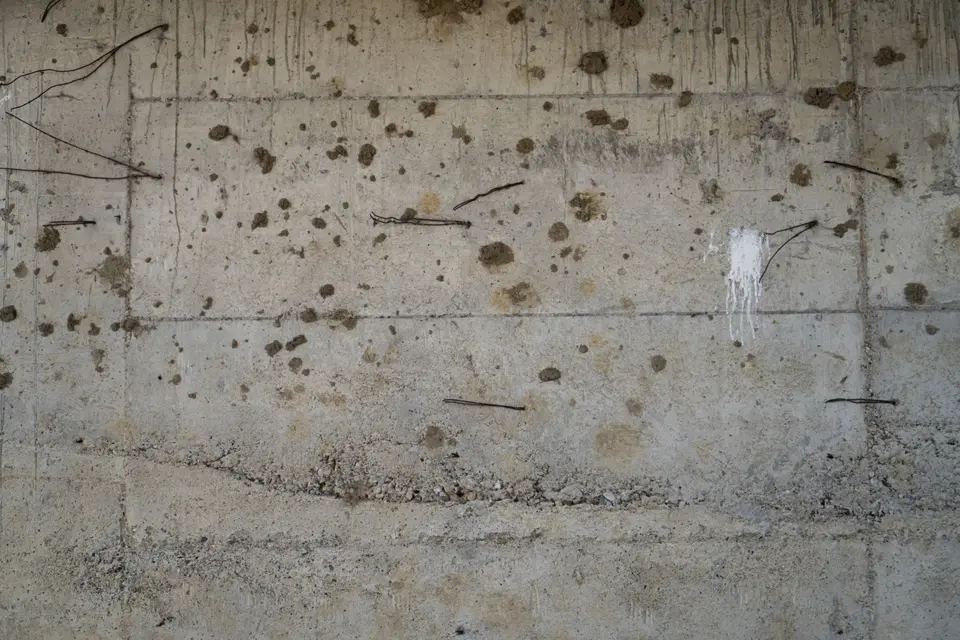
M-01
Board-marked concrete
Pine batten formwork, cast in place
Load-bearing walls, eave
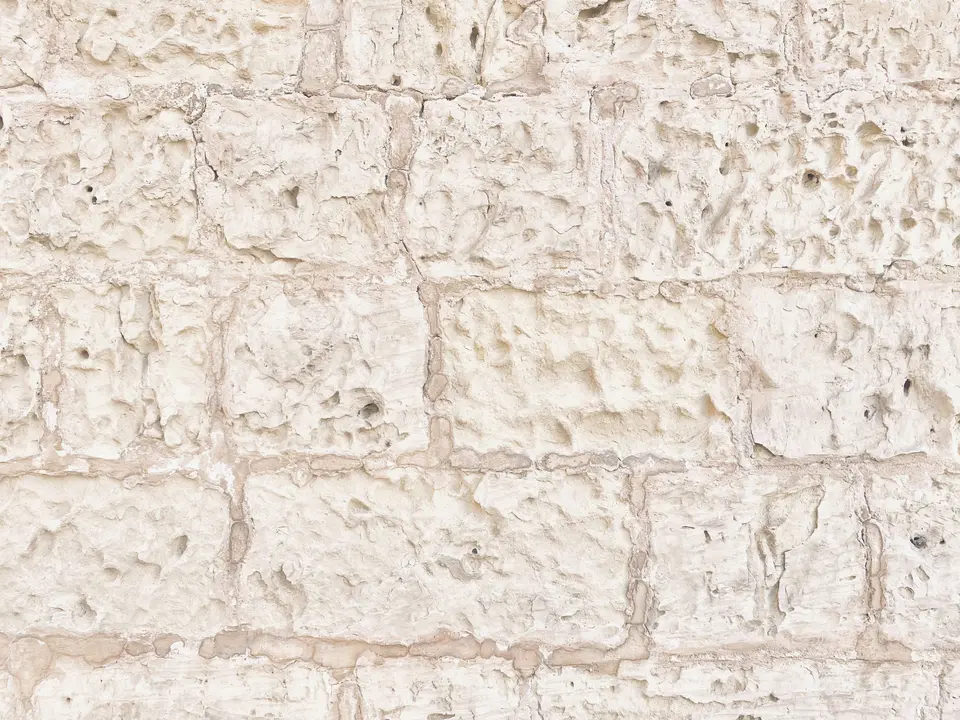
M-02
Travertine
Honed, 3 cm
Interior floors, terrace
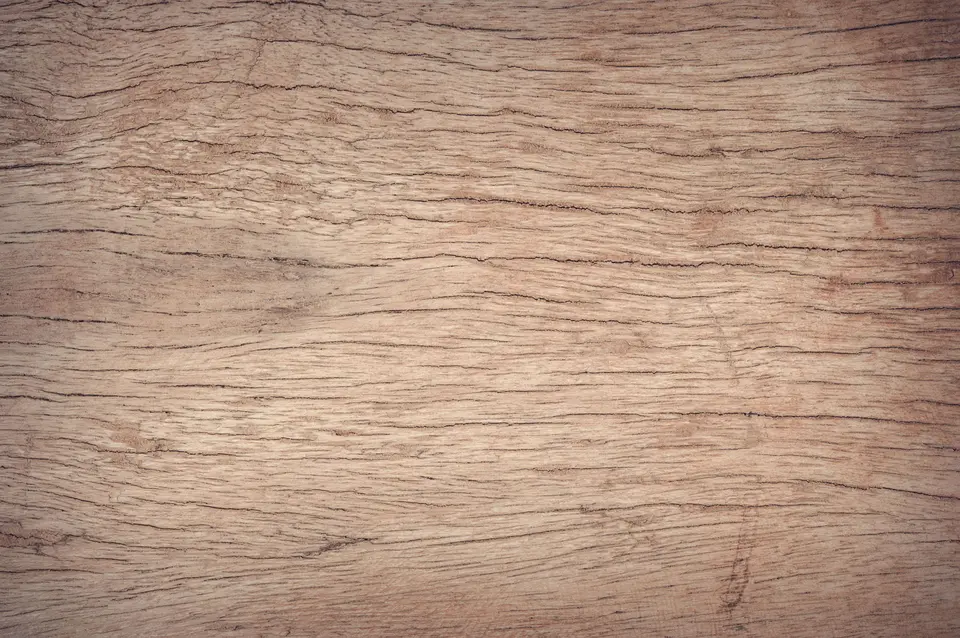
M-03
Oak
Brushed, natural oil
Joinery, doors

M-04
Aluminium glazing
Thermally broken, matt bronze anodised
Sliding facade
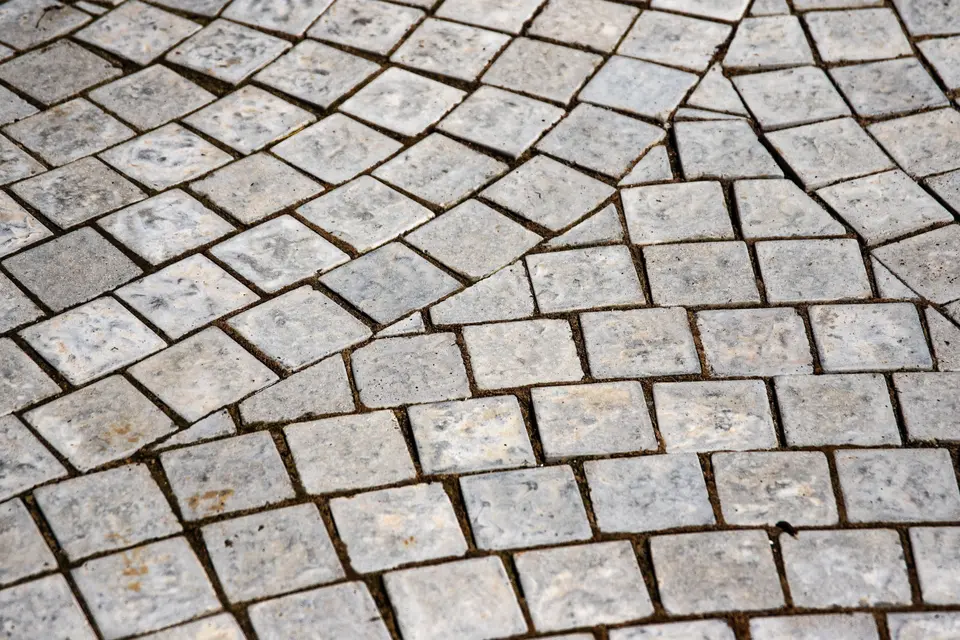
M-05
Local stone
Dry-laid, rough face
Garden walls


Gallery
14 frames
Related projects
Similar scale, similar questions.


Briefikir · 0541 473 82 26
Let us build this for your studio
Briefikir builds and launches your architecture website with a project portfolio, drawing viewer, enquiry wizard and studio panel.