
A-02 · House · Urla, İzmir
Olive Grove Courtyard House
A family house in Urla arranged around a stone-walled courtyard among old olive trees.
- Location
- Urla, İzmir
- Year
- 2023
- Area
- 310 m² · plot 3,400 m²
- Status
- Completed
- Type
- House
- Services
- Architecture, Landscape
- Client
- Private homeowner
- Floors · scale
- Z · 1:100
- Team
- Kerem Tunalı (Founding partner) · Ozan Yeşiltepe (Project architect) · Nehir Saraç (Landscape architect)
- Collaborators — sample
- Structural engineering: Örnek Statik Mühendislik · Geotechnical survey: Örnek Zemin Etüt
01 Idea
There were thirty-seven olive trees on the Urla plot, and we decided not to fell a single one. The house wrapped itself around a square courtyard in the only clearing left between the trees. The courtyard is a type we know from the old farmhouses of the Aegean: closed to the outside, generous within. Thick stone walls hold back the wind and the street; inside, every room opens onto the shaded void and a single old tree at its centre. The family’s brief was simple: a house that can stay quiet even in crowded summers.

02 Space
The single-storey plan consists of four wings distributed around the courtyard: living and kitchen to the north, the parents’ suite to the east, children’s rooms to the west and, to the south, the entrance with a guest room and study. The wings do not meet at the corners; the narrow gaps left between them serve both as ventilation channels and escape routes into the garden. There are no corridors; circulation happens in the shade of the portico around the courtyard. As a result, the 310-square-metre house feels far larger and looser than it is.

03 Material and construction
The external walls are 50 centimetres thick, built in local limestone with lime mortar and finished inside with lime plaster. This mass absorbs heat by day and releases it slowly at night; mechanical cooling is needed only in the hottest weeks of August. The portico is made of oak beams resting on slender steel posts. The same stone continues across interior floors and the courtyard, changing only in surface finish. The kitchen worktop and bathroom basins were also cut from a single block of stone.

04 Light
Windows on the external facade are small and deep; the courtyard is where light really enters. At midday the tree’s shadow spreads across the portico floor and only reflected, softened light reaches the rooms. A narrow roof slot over the west wing leaves a thin golden line on the children’s walls in the late afternoon. At night the courtyard is lit by a single uplight at the foot of the tree; everything else stays low and warm. In the dark, the house all but disappears into the olive grove.

Time of day
Light temperature and shadow direction change with the hour. The night view shows interior light on the facade as a restrained tonal layer (simulation).
Drawing set
From site plan to detail.
Ctrl + wheel or pinch to zoom, drag to pan. The scale bar scales with the drawing.
Drawing ↔ photograph
A perspective trace of the same frame. Drag the handle or use the arrow keys.
Material palette
Few materials, ageing well.
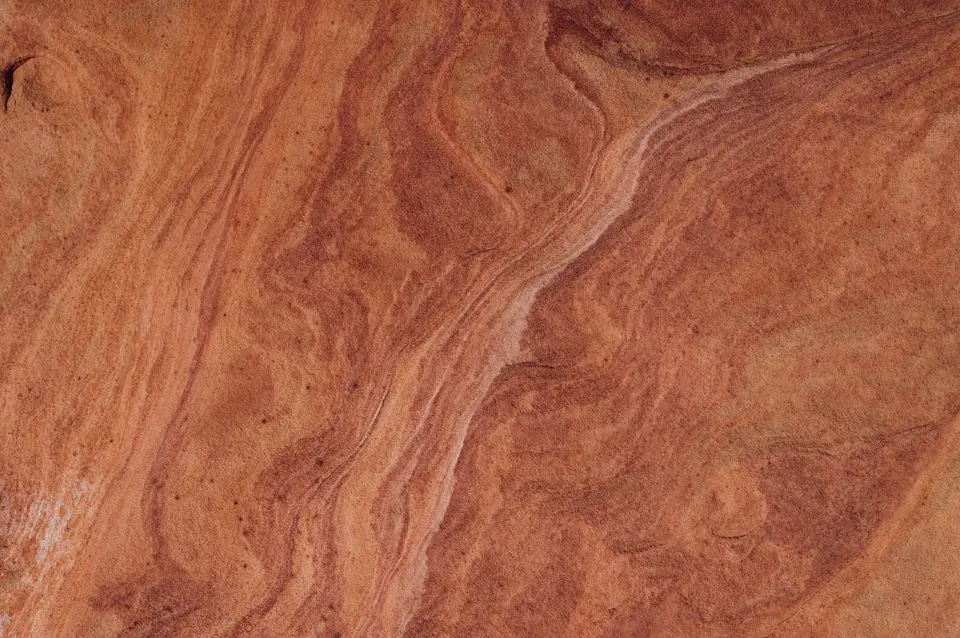
M-01
Limestone
Rough-dressed, lime mortar bedding
External walls

M-02
Lime plaster
Trowel-finished, natural colour
Interior walls

M-03
Oak beam
Raw, linseed oil
Portico, ceiling
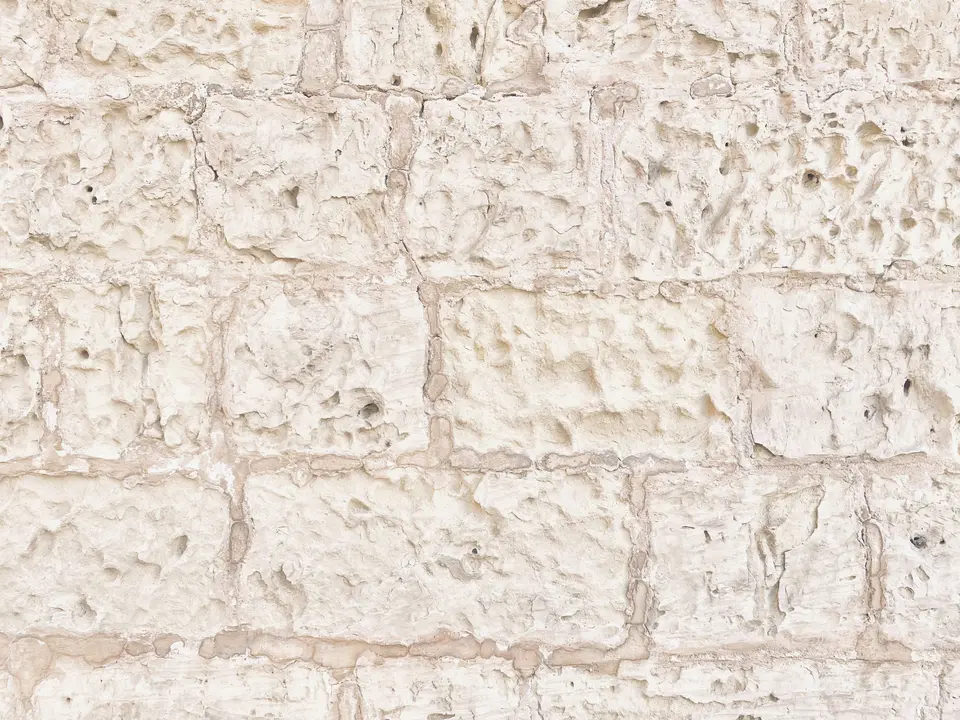
M-04
Travertine
Tumbled edge, 4 cm
Floors, courtyard
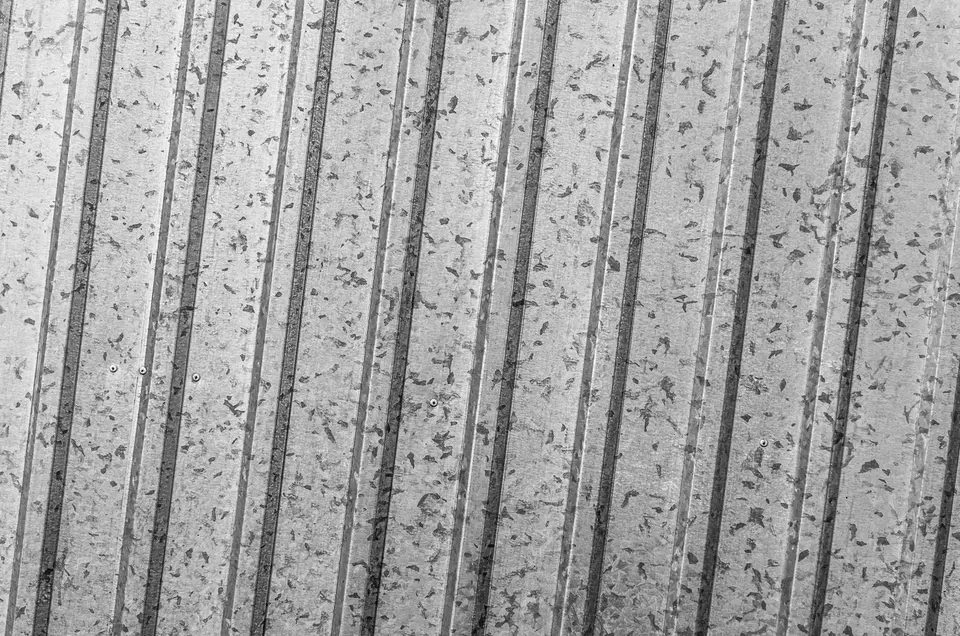
M-05
Blackened steel
Matt lacquer
Portico posts, door handles


Gallery
7 frames
Related projects
Similar scale, similar questions.


Briefikir · 0541 473 82 26
Let us build this for your studio
Briefikir builds and launches your architecture website with a project portfolio, drawing viewer, enquiry wizard and studio panel.