
A-13 · Healthcare · Çankaya, Ankara
Healing Clinic
A six-storey outpatient centre placing its waiting areas around daylit inner gardens.
- Location
- Çankaya, Ankara
- Year
- 2023 – 2027 (target)
- Area
- 7,200 m² · plot 3,100 m²
- Status
- Ongoing%74
- Type
- Healthcare
- Services
- Architecture, Interior architecture
- Client
- Private healthcare provider
- Floors · scale
- 2B+Z+5 · 1:200
- Team
- Defne Aksoy (Founding partner) · Selin Barutçu (Project architect) · Bora Erkin (Interior architect)
- Collaborators — sample
- Structural engineering: Örnek Statik Mühendislik · Mechanical engineering: Örnek Mekanik · Contractor: Örnek İnşaat
Stage · in progress
%74 complete
Concept
%100
Jan 2023 – Jul 2023
Preliminary design
%100
Jul 2023 – Feb 2024
Construction drawings
%100
Feb 2024 – Nov 2024
Permit
%100
Nov 2024 – Apr 2025
On site
%41
Apr 2025 – May 2027
Handover
%0
May 2027 – Sept 2027
01 Idea
Hospitals usually make people wait, and waiting typically happens in a windowless corridor under fluorescent light. At Şifa Clinic we are moving the waiting areas to the best parts of the building, around inner gardens that receive daylight. The six-storey outpatient centre is organised around two vertical garden voids; on every floor patients will wait for their turn looking at a treetop or the sky. Creating a calming space without compromising clinical efficiency is the real subject of this project.

02 Space
The plan rests on two separate circulation systems: a front route for patients overlooking the gardens, and a rear corridor for staff, supplies and sterilisation. The two never cross. Consulting rooms are modular; a 3.6-metre structural grid lets each department combine rooms as it needs. The ground floor holds registration, pharmacy and a café; the basements house imaging and parking. The top floor is given over to physiotherapy and a roof garden.

03 Material and construction
The concrete frame has now reached the fourth floor; the basement walls and the radiation-shielded walls of the imaging department are complete. The facade will be beige fibre-reinforced concrete panels with vertical aluminium sun fins. Inside, hygiene and warmth must be considered together: easy-clean rubber floors in corridors, and in waiting areas surfaces that look like timber but withstand disinfectants. The trees for the garden voids have spent a year acclimatising in a nursery.

04 Light
For consulting rooms, natural light is both a psychological and a medical necessity: seeing skin colour accurately matters to a doctor. So while giving every room an external window, we calculated the angle of the sun fins to block direct sun but admit skylight. The garden voids provide a second source of light deep into the floors. Artificial light will change colour temperature through the day — cool in the morning, warmer in the afternoon. At night, when the clinic closes, only the gardens will be lit.

Time of day
Light temperature and shadow direction change with the hour. The night view shows interior light on the facade as a restrained tonal layer (simulation).
Drawing set
From site plan to detail.
Ctrl + wheel or pinch to zoom, drag to pan. The scale bar scales with the drawing.
Drawing ↔ photograph
A perspective trace of the same frame. Drag the handle or use the arrow keys.
Material palette
Few materials, ageing well.
M-01
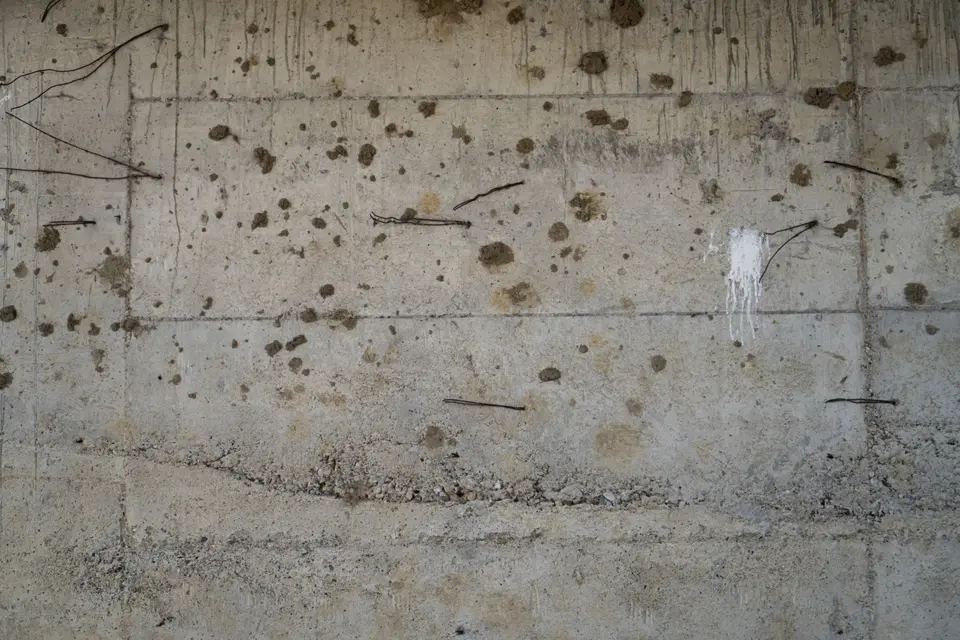
Fibre-reinforced concrete panel
Beige, lightly sandblasted
Facade

M-02
Aluminium sun fin
Champagne anodised
Facade

M-03
Oak-effect laminate
Antibacterial surface
Waiting areas

M-04
Terrazzo
Polished, light grey
Entrance hall
M-05
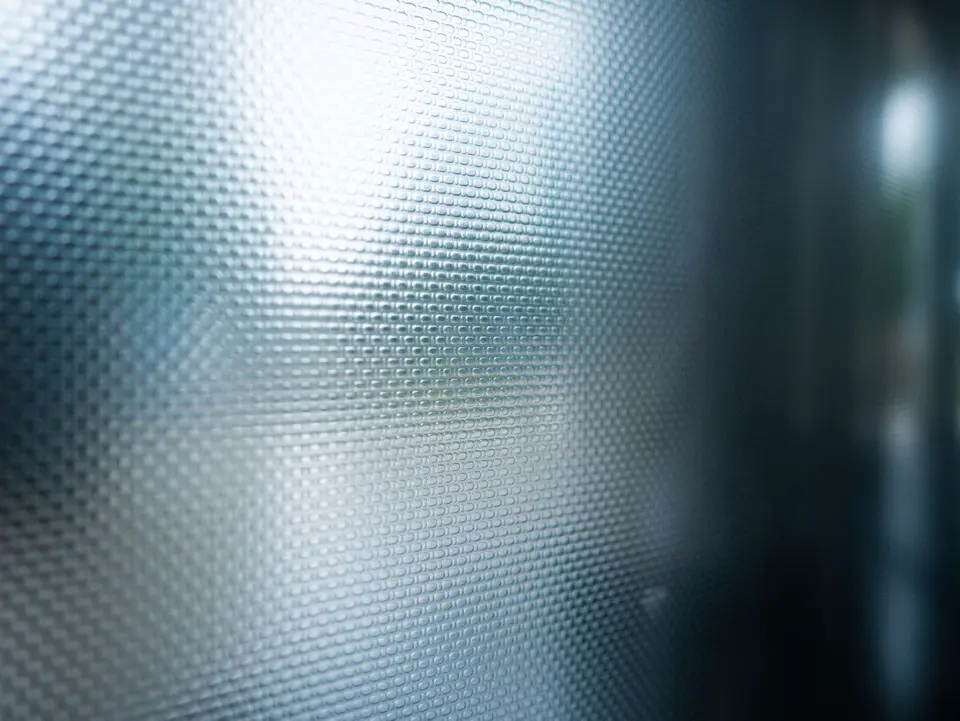
Laminated glass
Clear, low-iron
Garden void enclosure


Site diary
From site, in order.
Fourth-floor columns are complete. Formwork for the fifth-floor slab is going up.
— Selin Barutçu

The third-floor slab is complete; sun-fin anchors were cast into the concrete.
— Selin Barutçu

A full-size consulting-room mock-up was built on the ground floor; furniture layout was tested with doctors.
— Bora Erkin

The ground-floor slab was poured; formwork for the garden voids was left out.
— Selin Barutçu

The facade panel sample arrived on site; it will be remade one shade lighter.
— Defne Aksoy
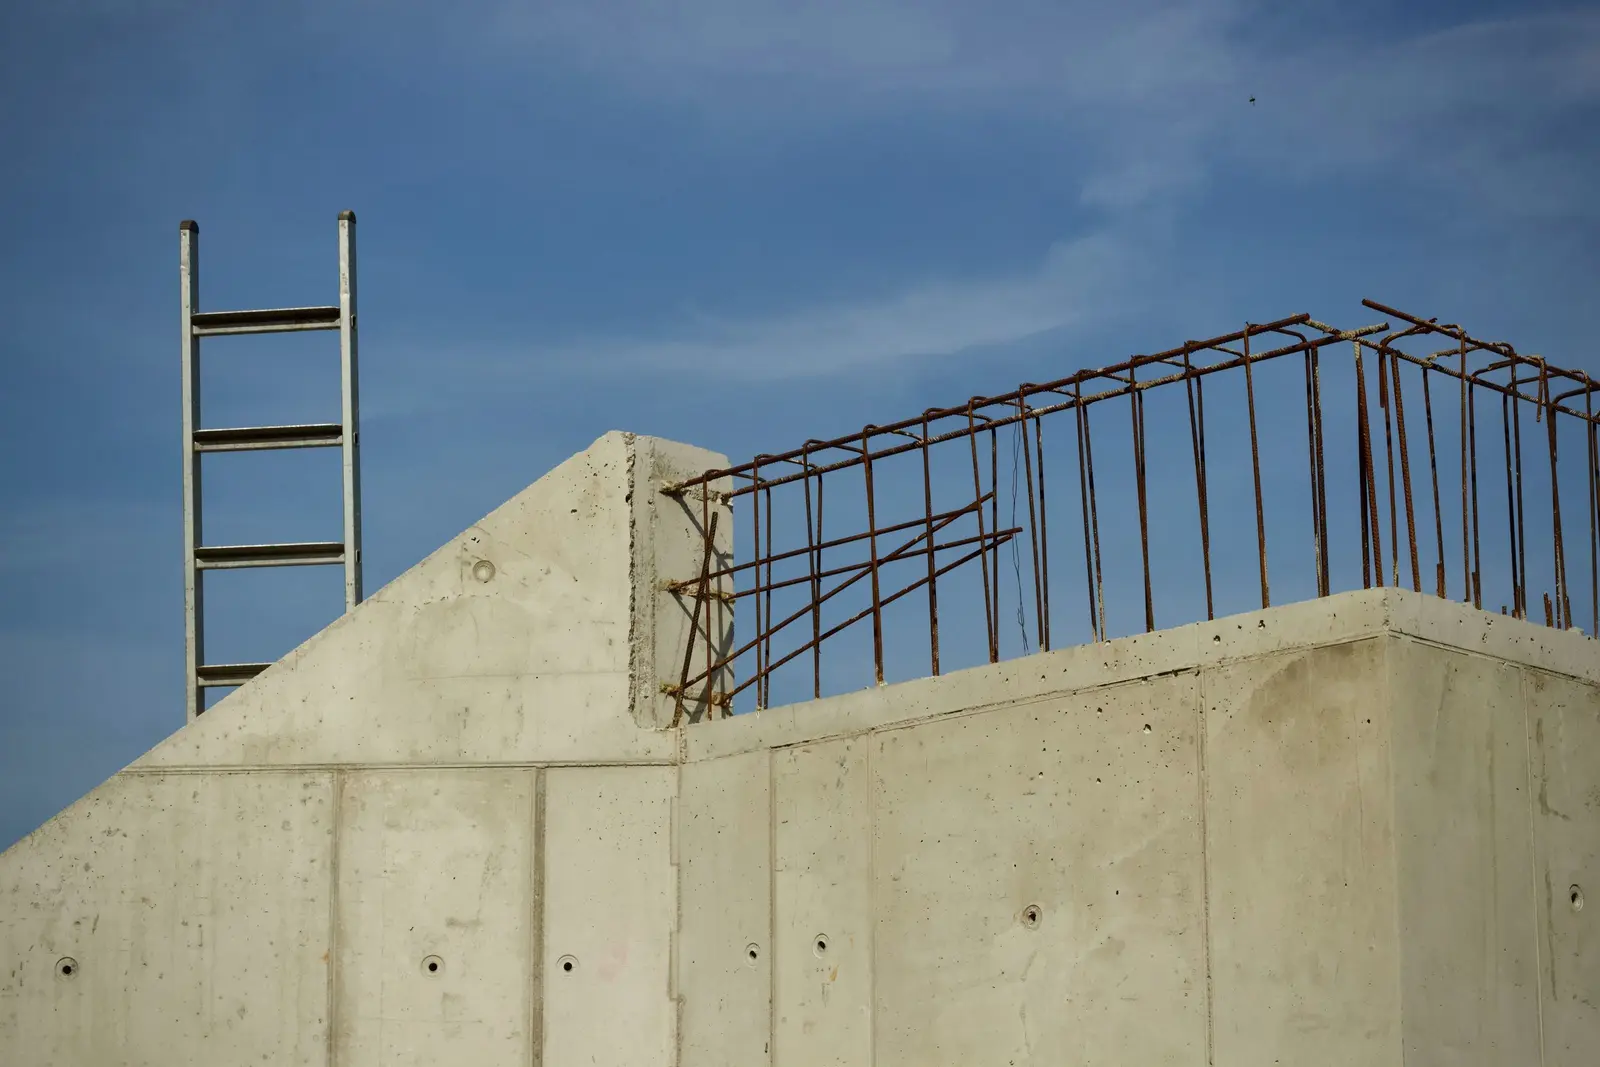
The lead-equivalent concrete walls of the imaging department were poured under inspection.
— Selin Barutçu

Waterproofing of the second-basement retaining walls is complete; backfilling has started.
— Selin Barutçu


Gallery
8 frames
Related projects
Similar scale, similar questions.


Briefikir · 0541 473 82 26
Let us build this for your studio
Briefikir builds and launches your architecture website with a project portfolio, drawing viewer, enquiry wizard and studio panel.