
A-11 · Landscape · Fethiye, Muğla
Coastal Park
A 2.4-hectare park returning the shore to the public, planted with native species and shaded pergolas.
- Location
- Fethiye, Muğla
- Year
- 2024
- Area
- 24,000 m²
- Status
- Completed
- Type
- Landscape
- Services
- Landscape
- Client
- Local authority (sample)
- Floors · scale
- — · 1:500
- Team
- Nehir Saraç (Landscape architect) · Ozan Yeşiltepe (Project architect)
- Collaborators — sample
- Irrigation design: Örnek Sulama · Electrical engineering: Örnek Elektrik
01 Idea
For years this stretch of shore in Fethiye had been cut off from the sea by car parks and haphazard landfill. The project’s first move was not to add but to subtract: we removed the asphalt, lowered the fill level and brought the shoreline back towards the water. We built the 2.4-hectare park not with one large canopy but with a fabric of native plants and slender pergolas scattered among them. The aim: a waterfront you can sit on even at noon in summer.

02 Space
The park is organised in three bands parallel to the shore. The first, at the water’s edge, is a stone embankment stepping down into the sea with a promenade. The middle band is a shaded woodland strip containing the pergolas and seating islands. The third band, on the landward side, holds children’s play areas, a cycle path and bioswales that collect rainwater. Narrow paths cutting across the bands connect the town directly to the sea, each aligned as the continuation of a street.

03 Material and construction
The embankment and steps are of grey limestone quarried in the region; joints are filled with a hydraulic mortar resistant to the sea. On the paths we used permeable, compacted natural gravel so that rainwater returns to the ground. The pergolas are galvanised steel frames with removable timber slats; surfaces were chosen to need no maintenance in the salt air. The entire planting list is native: Turkish red pine, strawberry tree, myrtle, oleander, sage and thyme. By the end of the second year, irrigation demand had halved.

04 Light
On the shore, light arrives twice: once from the sky and once reflected off the sea. We set the spacing of the pergola slats to block the midday sun while letting the soft light reflected off the water reach the seating areas. In the evening, the lighting design takes the nesting season of sea turtles into account: light levels decrease step by step towards the water, and fittings point only downwards. The park is used at night, yet the shore stays dark and the stars remain visible.

Time of day
Light temperature and shadow direction change with the hour. The night view shows interior light on the facade as a restrained tonal layer (simulation).
Drawing set
From site plan to detail.
Ctrl + wheel or pinch to zoom, drag to pan. The scale bar scales with the drawing.
Drawing ↔ photograph
A perspective trace of the same frame. Drag the handle or use the arrow keys.
Material palette
Few materials, ageing well.
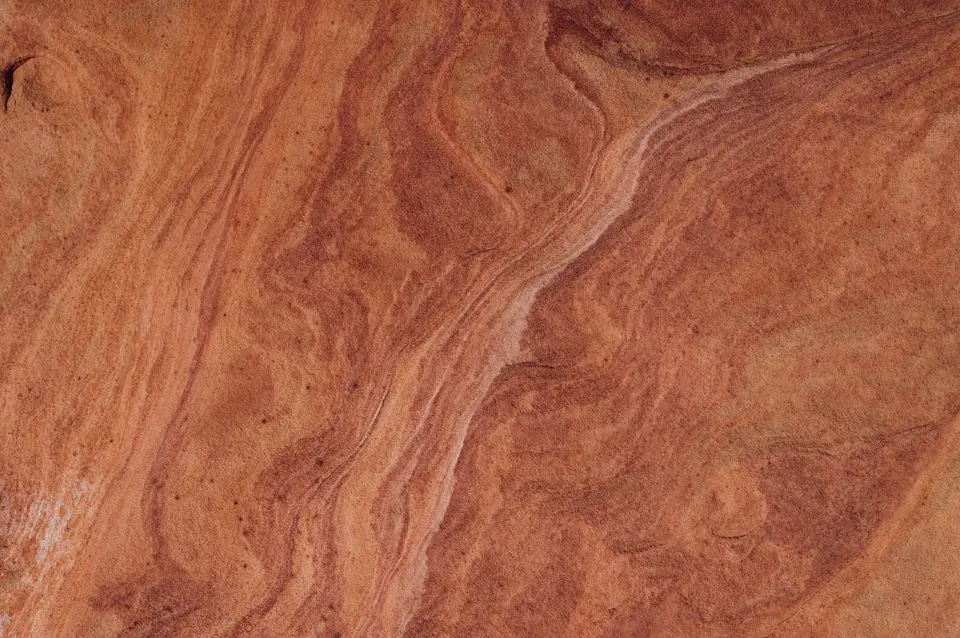
M-01
Grey limestone
Sandblasted, 8 cm
Embankment, steps

M-02
Timber slat
Thermally modified, untreated
Pergolas
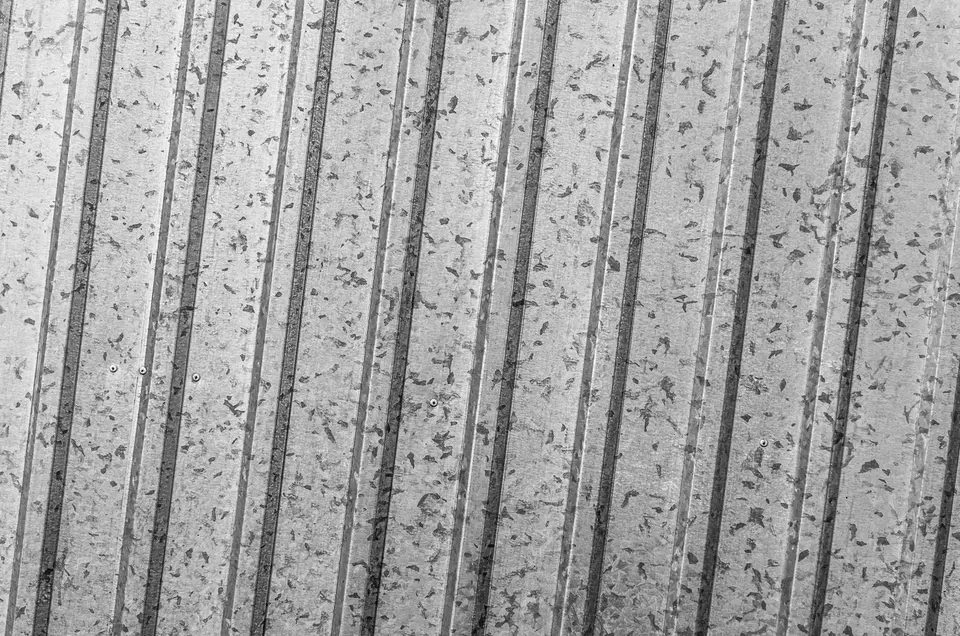
M-03
Galvanised steel
Hot-dip, unpainted
Pergola frames
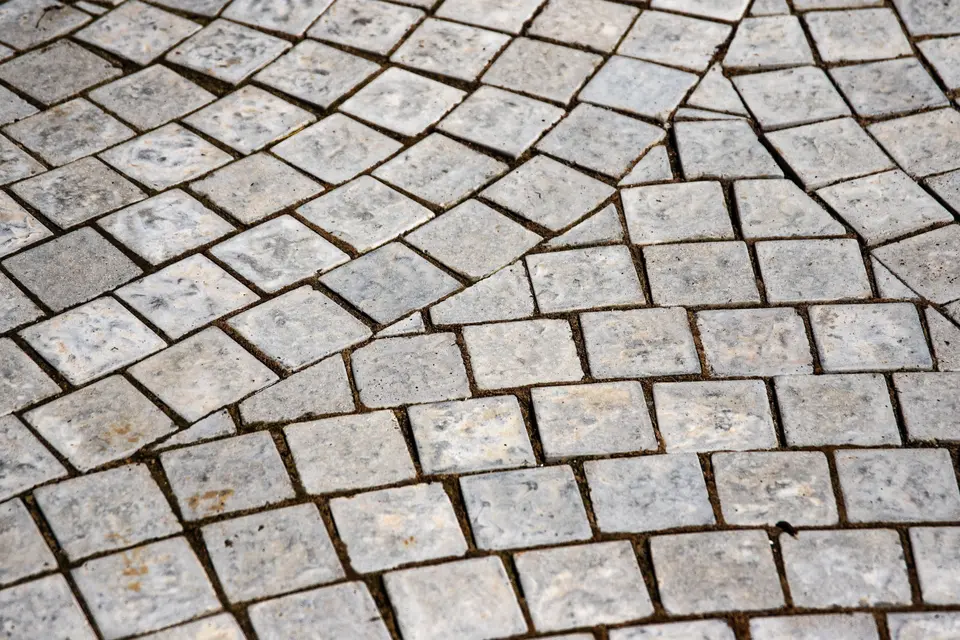
M-04
Andesite
Bush-hammered
Seating blocks


Gallery
6 frames
Related projects
Similar scale, similar questions.


Briefikir · 0541 473 82 26
Let us build this for your studio
Briefikir builds and launches your architecture website with a project portfolio, drawing viewer, enquiry wizard and studio panel.