
A-22 · Hospitality · Datça, Muğla
Cove Hotel
A 24-room terraced hotel embedded in an olive-covered slope in Datça.
- Location
- Datça, Muğla
- Year
- 2026 – 2028 (target)
- Area
- 3,400 m² · plot 22,000 m²
- Status
- Planned
- Type
- Hospitality
- Services
- Architecture, Interior architecture, Landscape
- Client
- Hospitality investor
- Floors · scale
- Z+1 · 1:200
- Team
- Defne Aksoy (Founding partner) · İpek Durukan (Interior architect) · Nehir Saraç (Landscape architect)
- Collaborators — sample
- Geotechnical survey: Örnek Zemin Etüt
Planned programme
%33 complete
Concept
%100
Jan 2026 – May 2026
Preliminary design
%90
May 2026 – Sept 2026
Construction drawings
%10
Sept 2026 – Feb 2027
Permit
%0
Feb 2027 – May 2027
On site
%0
May 2027 – Jul 2028
Handover
%0
Jul 2028 – Sept 2028
01 Idea
On an olive-covered slope running down to the sea in Datça, we propose a 24-room hotel. The easiest way to build on a slope is to flatten it; we propose the opposite: keep the gradient and embed the rooms into the hillside as terraces. Seen from the sea, the hotel will appear as a few thin lines of stone among the olive trees, with planted roofs. None of the existing olive trees will be felled; some will be relocated and replanted between the terraces.

02 Space
The rooms are lined up as horizontal strips across four levels; each room’s roof is the garden of the room above. Reception, restaurant and spa sit at the top of the slope by the road; from there a single stone stair and an inclined lift alongside it connect all the terraces. The pool is proposed at the lowest level, at the point closest to the sea. Every room faces one way, to the sea; the rear walls lean against the earth and the bathrooms are embedded within them.

03 Material and construction
Retaining walls will be reinforced concrete faced in the site’s own stone. Roofs are proposed as green roofs planted with local scrub; the earth mass will keep the rooms cool in summer. Inside the rooms: lime plaster, oak and hand-woven wool; local marble in the bathrooms. We are in the final stage of preliminary design and drawing the first system details for construction documents. The environmental assessment process continues; setbacks and the vegetation report will be finalised during it.

04 Light
As the rooms are single-aspect, carrying light into their depth matters: we propose a narrow light slot in each ceiling opening from the garden above; in the morning, light through this slot will reach the bathroom. The eave on the sea facade will be calculated to cut the midday sun yet let the evening sun reach the bed. At night, preserving the darkness of the cove is a priority: terraces will have only low, warm, shielded light. From the sea, the hotel will remain almost invisible.
Time of day
Light temperature and shadow direction change with the hour. The night view shows interior light on the facade as a restrained tonal layer (simulation).
Drawing set
From site plan to detail.
Ctrl + wheel or pinch to zoom, drag to pan. The scale bar scales with the drawing.
Drawing ↔ photograph
A perspective trace of the same frame. Drag the handle or use the arrow keys.
Material palette
Few materials, ageing well.
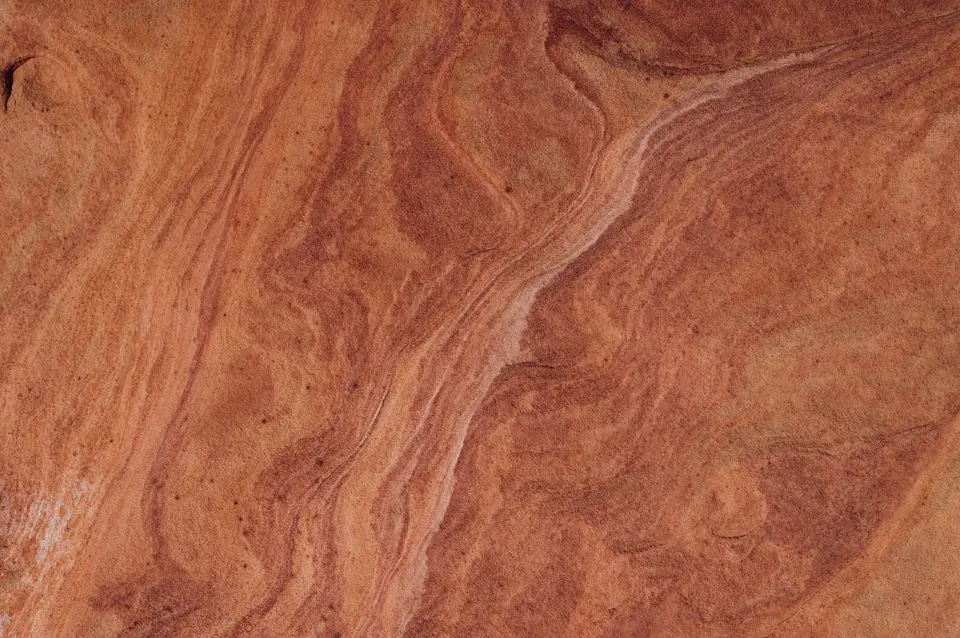
M-01
Local stone
Site stone, rough-dressed
Retaining and external walls
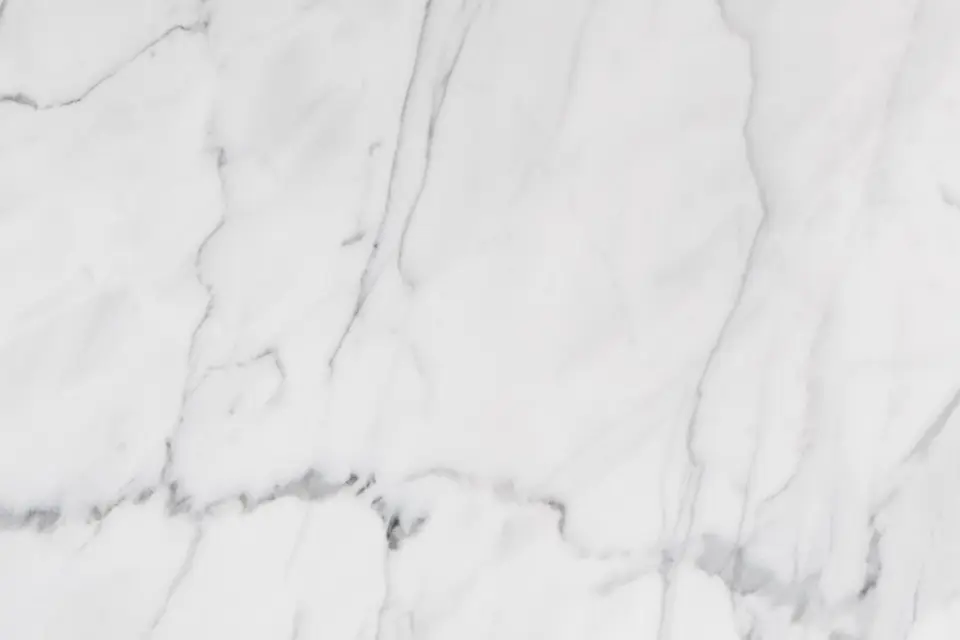
M-02
Local marble
Honed
Bathrooms

M-03
Lime plaster
Matt, natural
Room walls
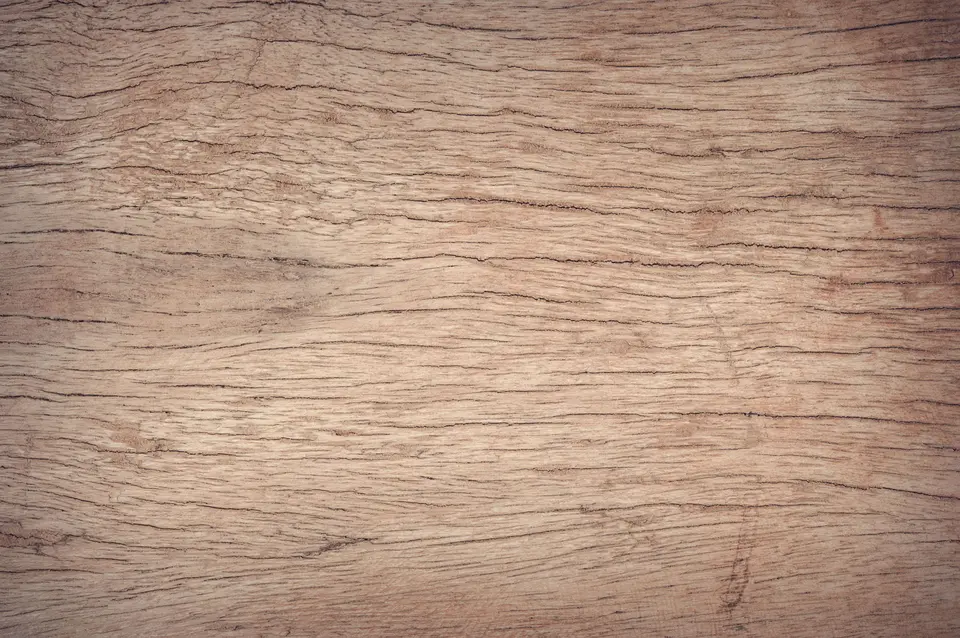
M-04
Oak
Soap-finished
Joinery, furniture
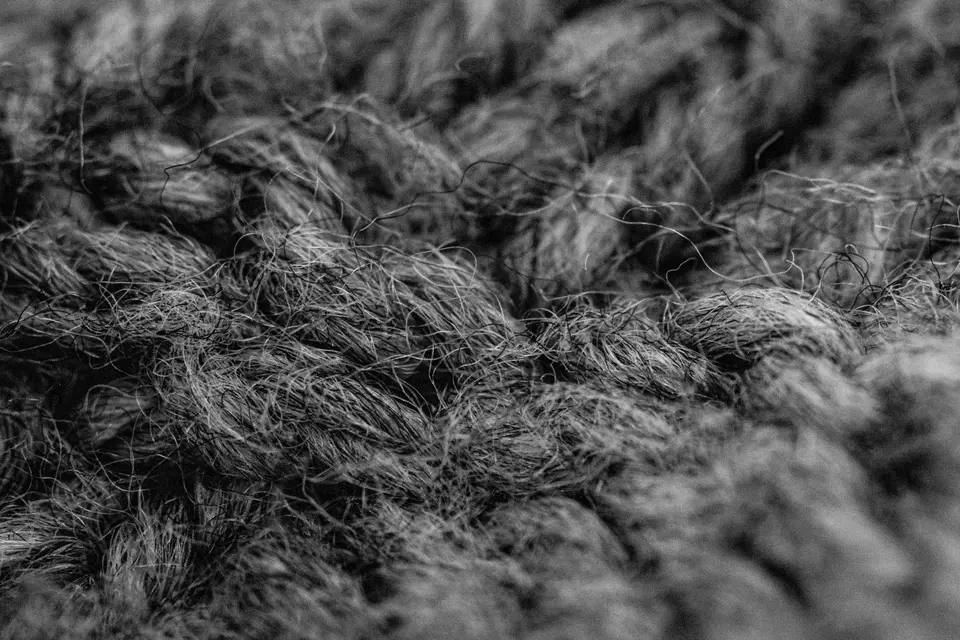
M-05
Hand-woven wool
Naturally dyed
Rugs, throws


Model and massing
By hand first, then on screen.
Gallery
4 frames
Related projects
Similar scale, similar questions.


Briefikir · 0541 473 82 26
Let us build this for your studio
Briefikir builds and launches your architecture website with a project portfolio, drawing viewer, enquiry wizard and studio panel.