
A-23 · Landscape · Merkez, Çanakkale
Square Redesign
A historic market square freed from traffic and rebuilt as public space with shade, water and seating.
- Location
- Merkez, Çanakkale
- Year
- 2026 – 2028 (target)
- Area
- 11,500 m²
- Status
- Planned
- Type
- Landscape
- Services
- Landscape, Advisory
- Client
- Local authority (sample)
- Floors · scale
- — · 1:500
- Team
- Nehir Saraç (Landscape architect) · Ozan Yeşiltepe (Project architect)
- Collaborators — sample
- Transport consultancy: Örnek Ulaşım
Planned programme
%26 complete
Concept
%100
Jan 2026 – May 2026
Preliminary design
%55
May 2026 – Sept 2026
Construction drawings
%0
Sept 2026 – Feb 2027
Permit
%0
Feb 2027 – May 2027
On site
%0
May 2027 – Jul 2028
Handover
%0
Jul 2028 – Sept 2028
01 Idea
The square at the heart of Çanakkale’s historic market is today used as a car park and traffic junction. Together with the municipality, we propose freeing it of cars and returning it to people. We started the project not with a design but with observation: for weeks we recorded who crossed the square from where, where they stopped, where they sought shade. Our proposal builds on these traces: paths already walked will be kept, places where people already pause will become seating.

02 Space
The square is proposed as a single-level, kerb-free surface; the separation between pavement and road disappears. At the centre a large, empty area is left where market stalls can be set up on Sundays; along the edges sit groups of trees, shaded seating islands and a ground-level fountain where children can play. Service and emergency access is resolved within the surface as a time-restricted route.

03 Material and construction
For the paving we propose andesite, the region’s traditional stone, laid in varied sizes and finishes like a single carpet. The fountain will be fed from an underground tank collecting rainwater. Seating will be made of solid andesite blocks with oak tops. The two existing plane trees will be kept, and root cells will be prepared underground for the new trees that will join them. We are currently turning the preliminary design into models and drawings for public consultation meetings.

04 Light
The market buildings on the square’s southern edge cast long shadows in the afternoon; we positioned the seating islands along this shadow line. We are choosing deciduous trees that give dense shade in summer and let the sun through in winter. Night lighting is proposed to gently wash the historic facades and leave the middle of the square relatively dark, so the edges of the square are defined while the square itself stays calm.

Time of day
Light temperature and shadow direction change with the hour. The night view shows interior light on the facade as a restrained tonal layer (simulation).
Drawing set
From site plan to detail.
Ctrl + wheel or pinch to zoom, drag to pan. The scale bar scales with the drawing.
Drawing ↔ photograph
A perspective trace of the same frame. Drag the handle or use the arrow keys.
Material palette
Few materials, ageing well.
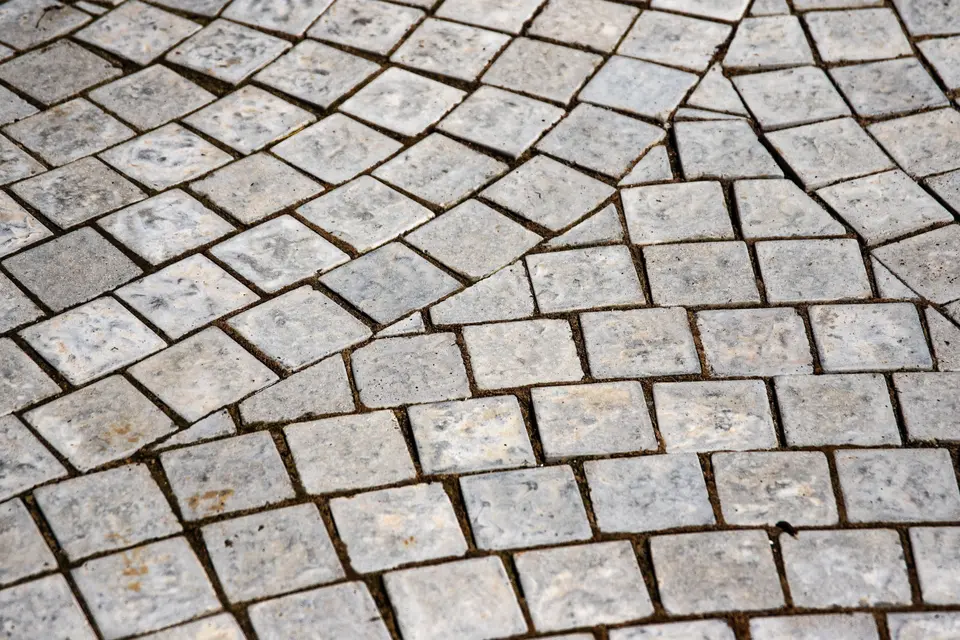
M-01
Andesite
Flamed and bush-hammered, mixed sizes
Square paving

M-02
Granite
Sandblasted
Fountain edge

M-03
Oak seat top
Thermally modified
Seating
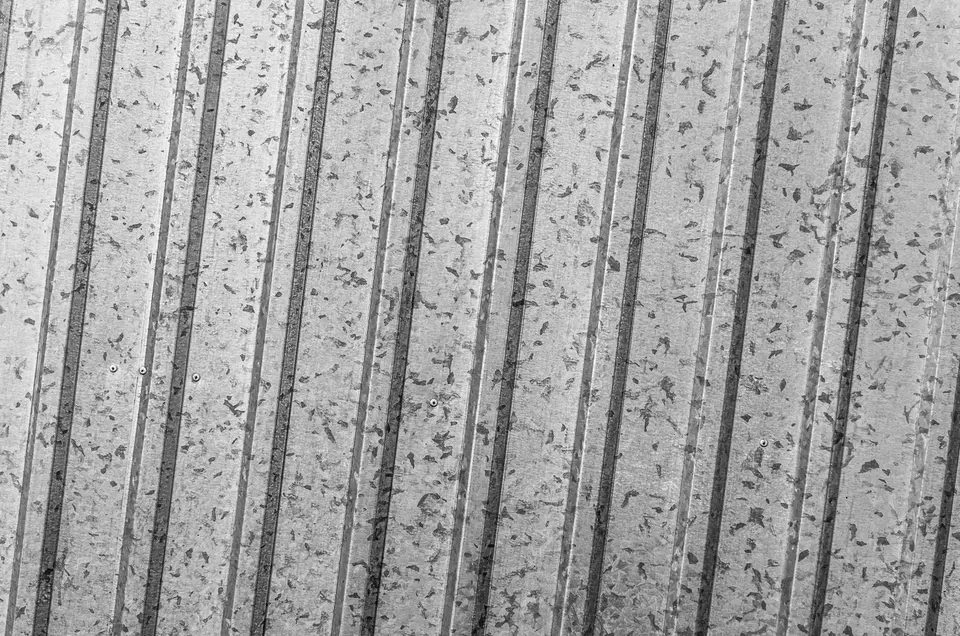
M-04
Weathering steel
Natural rust
Tree grilles


Model and massing
By hand first, then on screen.
Gallery
7 frames
Related projects
Similar scale, similar questions.


Briefikir · 0541 473 82 26
Let us build this for your studio
Briefikir builds and launches your architecture website with a project portfolio, drawing viewer, enquiry wizard and studio panel.