
A-08 · Civic & culture · Tepebaşı, Eskişehir
City Library
A library whose reading hall is lit from above, with a ground floor open to the street as the city’s living room.
- Location
- Tepebaşı, Eskişehir
- Year
- 2023
- Area
- 4,200 m² · plot 6,100 m²
- Status
- Completed
- Type
- Civic & culture
- Services
- Architecture, Interior architecture
- Client
- Local authority (sample)
- Floors · scale
- B+Z+2 · 1:200
- Team
- Defne Aksoy (Founding partner) · Kerem Tunalı (Founding partner) · Ozan Yeşiltepe (Project architect) · Bora Erkin (Interior architect)
- Collaborators — sample
- Structural engineering: Örnek Statik Mühendislik · Acoustic consultancy: Örnek Akustik · Contractor: Örnek İnşaat
01 Idea
Today a library is not only a place where books are kept; it is one of the city’s last public spaces where people can be together in silence. We conceived this building in Eskişehir as the city’s living room. The ground floor is kept fully open as a continuation of the street: newspaper room, children’s section, a small café and an exhibition space are visible before you even enter. The main reading hall is upstairs, raised above the noise of the city — a large, calm room lit from above.

02 Space
The building is a rectangular volume of 4,200 square metres, with a gallery void rising three storeys through its centre. A ramped stair winds around this void, slowly carrying visitors from the ground floor to the reading hall. Bookshelves line the external walls; tables sit in the middle, beneath the light. The basement houses the archive, a lecture hall and plant rooms. Group study rooms open onto the void through glass, cutting sound while keeping the visual connection.

03 Material and construction
The structure consists of fair-faced concrete walls and long-span ribbed slabs. The external facade is built in handmade sand-coloured brick; at reading-hall level the bricks are laid with gaps to form a perforated screen. Inside there is almost no material other than concrete, oak and felt. Shelves, tables and the ramp balustrades are all the same oak. For acoustic comfort we placed wool felt panels between the ceiling ribs; in the main hall the reverberation time is below one second.

04 Light
The reading hall’s light comes entirely from north-facing sawtooth rooflights; direct sun never falls on the tables. As a result the daylight factor is adequate for reading everywhere in the hall and stays even throughout the day. The perforated brick screen gives the street-facing desks a filtered, dappled light. In the evening the relationship reverses: the library is lit from within and glows towards the city through the gaps in the brick screen. Even after closing, the building leaves a sense of presence on the street.

Time of day
Light temperature and shadow direction change with the hour. The night view shows interior light on the facade as a restrained tonal layer (simulation).
Drawing set
From site plan to detail.
Ctrl + wheel or pinch to zoom, drag to pan. The scale bar scales with the drawing.
Drawing ↔ photograph
A perspective trace of the same frame. Drag the handle or use the arrow keys.
Material palette
Few materials, ageing well.

M-01
Handmade brick
Sand colour, perforated bond
Facade
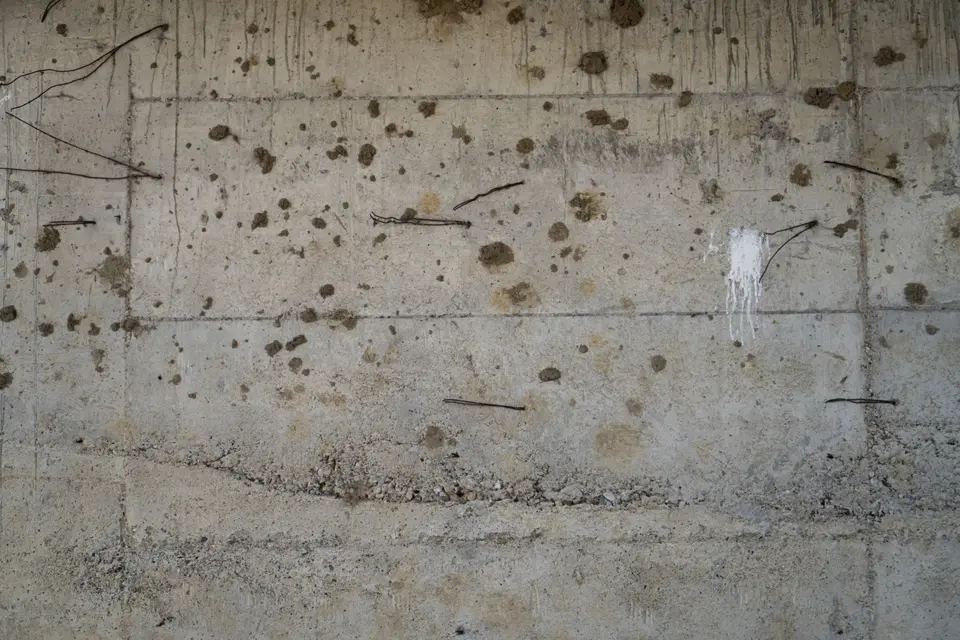
M-02
Fair-faced concrete
Smooth formwork, clear sealer
Structural walls, gallery
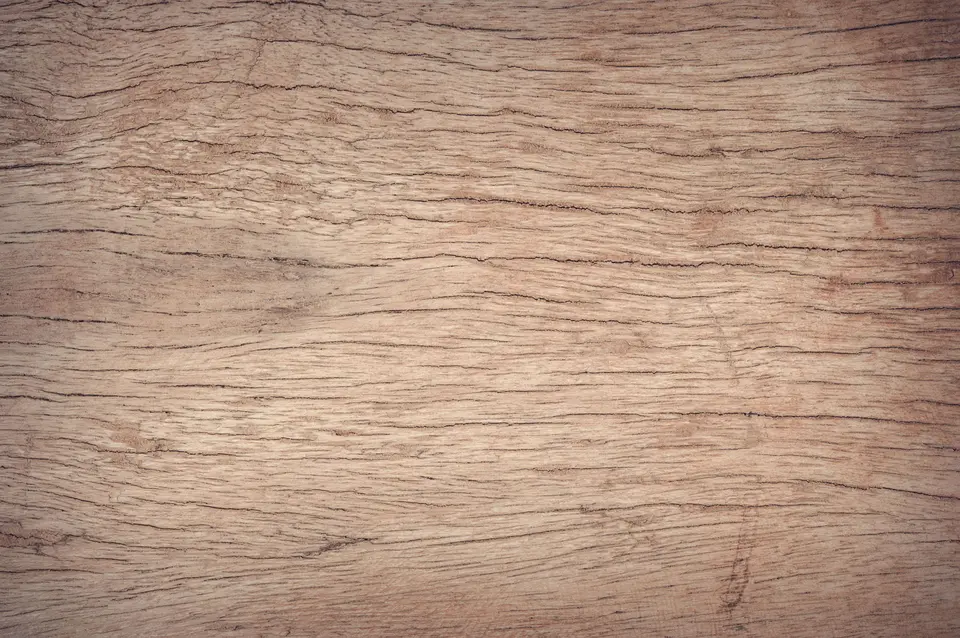
M-03
Oak
Solid, matt lacquer
Shelving, tables, balustrade
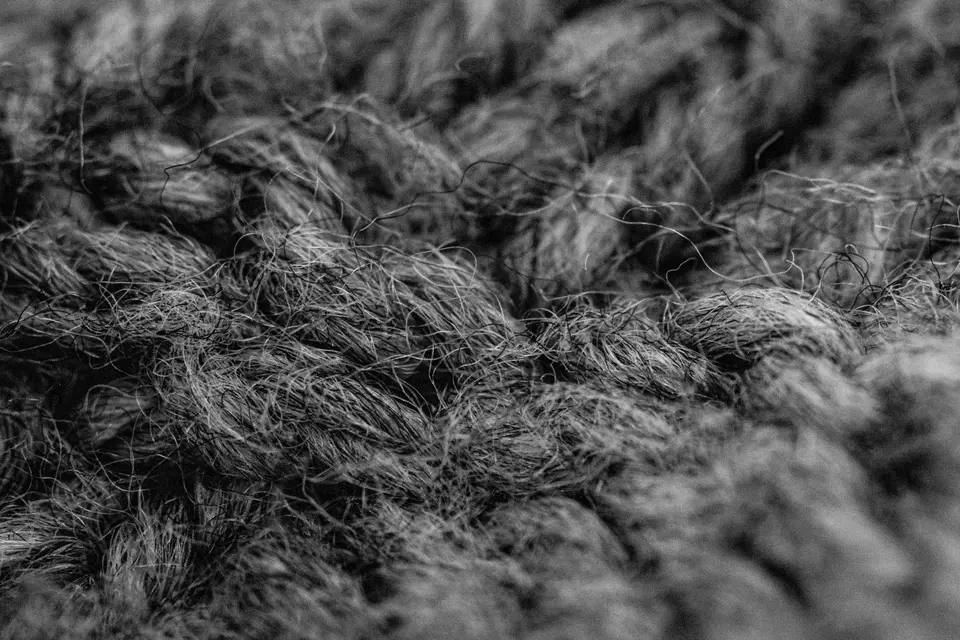
M-04
Wool felt
12 mm, anthracite
Ceiling acoustic panels

M-05
Polished concrete
Exposed aggregate
Ground floor


Gallery
9 frames
Related projects
Similar scale, similar questions.


Briefikir · 0541 473 82 26
Let us build this for your studio
Briefikir builds and launches your architecture website with a project portfolio, drawing viewer, enquiry wizard and studio panel.