
A-07 · Retail · Şişli, İstanbul
Ceramics Store
A store displaying ceramics among plants beneath the glass roof of an old steel-trussed greenhouse.
- Location
- Şişli, İstanbul
- Year
- 2025
- Area
- 240 m²
- Status
- Completed
- Type
- Retail
- Services
- Interior architecture
- Client
- Retail brand
- Floors · scale
- Z · 1:50
- Team
- İpek Durukan (Interior architect) · Bora Erkin (Interior architect)
- Collaborators — sample
- Lighting design: Örnek Işık Tasarım
01 Idea
In Istanbul, an old greenhouse used for years as a store was turned into the shop of a workshop selling handmade ceramics and plants. When we first saw the building we made our decision: the real value of this space was its glass roof resting on steel trusses and the daylight filling it. We designed the shop not as a store but as a bright exhibition hall where products and plants grow together. Ceramic and soil, pot and plant are parts of the same story here.

02 Space
We left the 240-square-metre single-storey volume undivided. Down the middle, solid timber display tables are lined up along the axes of the steel trusses; each table carries a product group: white tableware, vases, planters. Plants are grouped between the tables and along the glass facade, at the same heights as the products. The till and wrapping sit at a low counter by the entrance; at the very back is a small potting workshop, a corner where customers can have plants potted into the pots they have chosen.

03 Material and construction
The existing steel trusses were sandblasted and repainted; rotten glazing bars were replaced in the same profile, and single glazing was upgraded to insulated glass. The floor is ground concrete poured over the old screed, water-resistant and unbothered by watering and soil. The display tables are solid oak, made to the same module as the trusses, on slender black steel legs. As the ceramics are white and natural in tone, we kept the material palette deliberately plain: timber, steel, concrete and green.

04 Light
In a greenhouse, the problem with light is not too little but too much. Under the glass roof we stretched linen shade cloths that open in summer and fold away in winter; direct sun no longer flares on the glazes, while the plants get the diffuse light they need. White ceramics look their best in this soft light. In the evening, warm strips hidden on top of the trusses light the roof from within, and from the street the shop becomes a glass lantern with plants and pots glowing inside.

Time of day
Light temperature and shadow direction change with the hour. The night view shows interior light on the facade as a restrained tonal layer (simulation).
Drawing set
From site plan to detail.
Ctrl + wheel or pinch to zoom, drag to pan. The scale bar scales with the drawing.
Drawing ↔ photograph
A perspective trace of the same frame. Drag the handle or use the arrow keys.
Material palette
Few materials, ageing well.
M-01
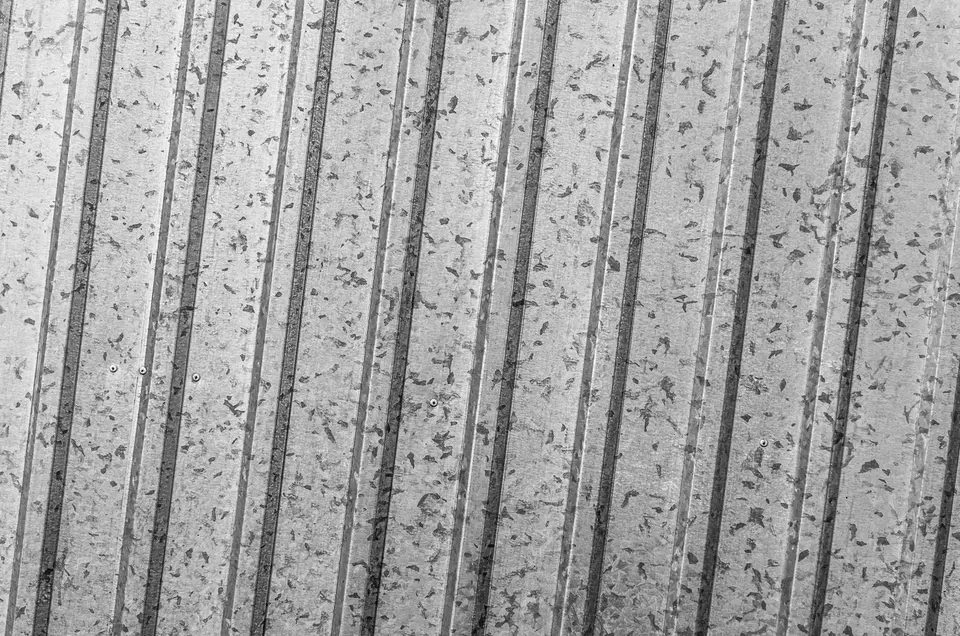
Steel truss
Sandblasted, graphite paint
Glass roof structure
M-02
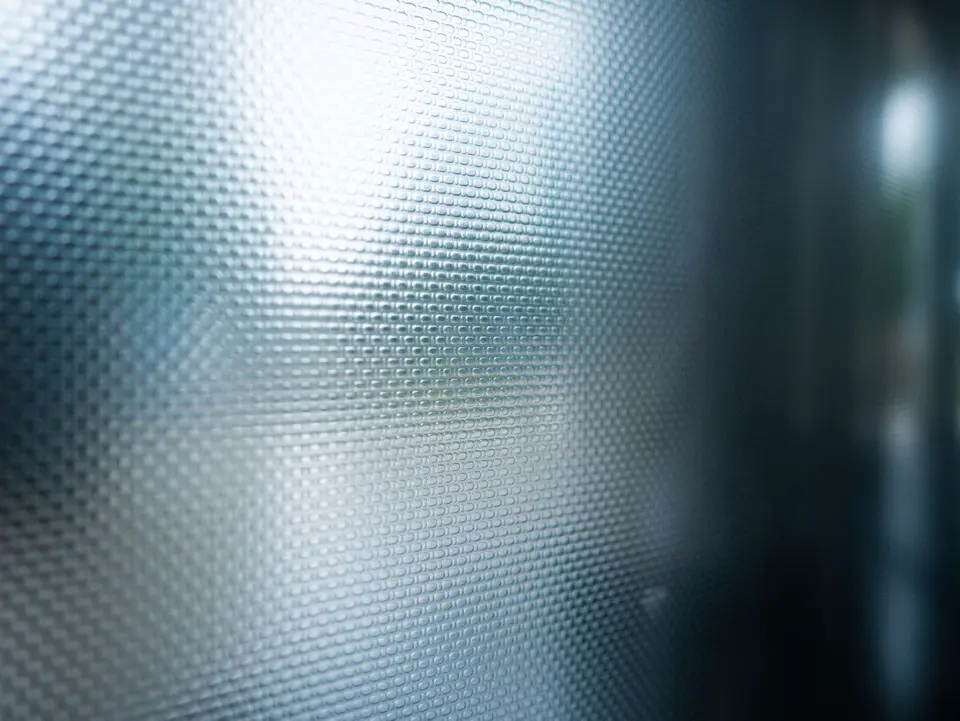
Insulated glass
Clear, in the original profile
Roof and facades
M-03
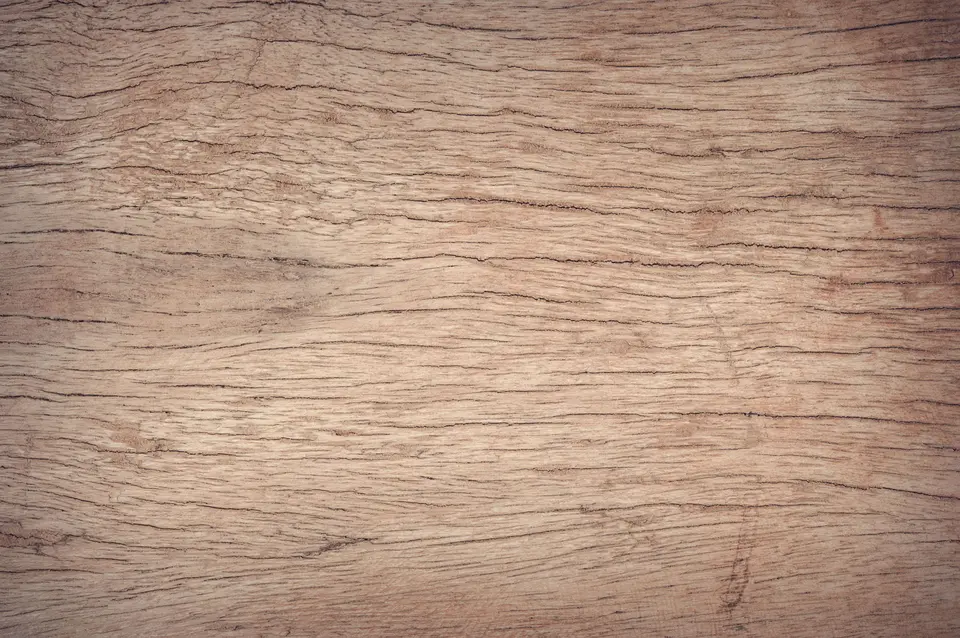
Solid oak
Natural oil
Display tables

M-04
Ground concrete
Matt, water-resistant
Floor
M-05
Linen shade cloth
Natural, tensioned
Beneath the glass roof


Gallery
6 frames
Related projects
Similar scale, similar questions.


Briefikir · 0541 473 82 26
Let us build this for your studio
Briefikir builds and launches your architecture website with a project portfolio, drawing viewer, enquiry wizard and studio panel.