
A-09 · Restoration · Lüleburgaz, Kırklareli
Stone Barn Restoration
Converting the limestone barns of a 1920s dairy farm into an event hall and guest house, keeping their arches and vaults.
- Location
- Lüleburgaz, Kırklareli
- Year
- 2024
- Area
- 1,850 m² · plot 9,600 m²
- Status
- Completed
- Type
- Restoration
- Services
- Restoration, Interior architecture
- Client
- Private investor
- Floors · scale
- Z+çatı arası · 1:50
- Team
- Can Ilgaz (Conservation architect) · Kerem Tunalı (Founding partner) · İpek Durukan (Interior architect)
- Collaborators — sample
- Structural engineering: Örnek Güçlendirme Mühendislik · Material analysis: Örnek Laboratuvar
01 Idea
Near Lüleburgaz, two long stone barns from a 1920s dairy farm had stood empty for years. With their thick limestone walls, steep gabled roofs and ventilation towers, these buildings were quiet witnesses to Thrace’s farming heritage. The client wanted to turn the barns into an event hall and guest rooms. Our principle was clear from the start: not to force the building into a new use, but to fit the new use inside the building. The barns’ scale, arches and stone would be kept; everything added would be plainly of today.

02 Space
The two barns are arranged in an L, with a stone-paved courtyard between them and paths shaded by large, old trees. In the long wing, the vaulted great hall carried on stone arches became the event and dining hall — the heart of the 1,850-square-metre complex. The short wing holds a timber-beamed sitting room and a reception area gathered around the original stone hearth. Guest rooms sit in the roof space beneath the dormer windows, each aligned with an old ventilation opening.

03 Material and construction
In the survey we documented every wall, arch and later repair. Cement joints in the limestone walls were removed one by one and repointed with lime mortar matched to an analysis of the original; the arches were consolidated without being dismantled. Roof trusses were repaired, and the steep grey-clad roofs were renewed at the same pitch and colour; the ventilation towers were kept, one now housing the lift. The new stair, gallery and bathroom pods were added in blackened steel and oak with demountable connections; old and new never blur.

04 Light
The barns were built to be dark, to protect produce and animals from the sun. Rather than adding new openings, we used the existing ones: the dormers bring light to the rooms in the roof space, and the lime-washed vault of the great hall reflects even a little light deep into the space. For evening events, light rises from warm fittings hidden at the base of the arches, bringing out the texture of the stone. In the courtyard only the trunks of the old trees are lit; at night the farm stays dark and calm.
Time of day
Light temperature and shadow direction change with the hour. The night view shows interior light on the facade as a restrained tonal layer (simulation).
Drawing set
From site plan to detail.
Ctrl + wheel or pinch to zoom, drag to pan. The scale bar scales with the drawing.
Drawing ↔ photograph
A perspective trace of the same frame. Drag the handle or use the arrow keys.
Material palette
Few materials, ageing well.
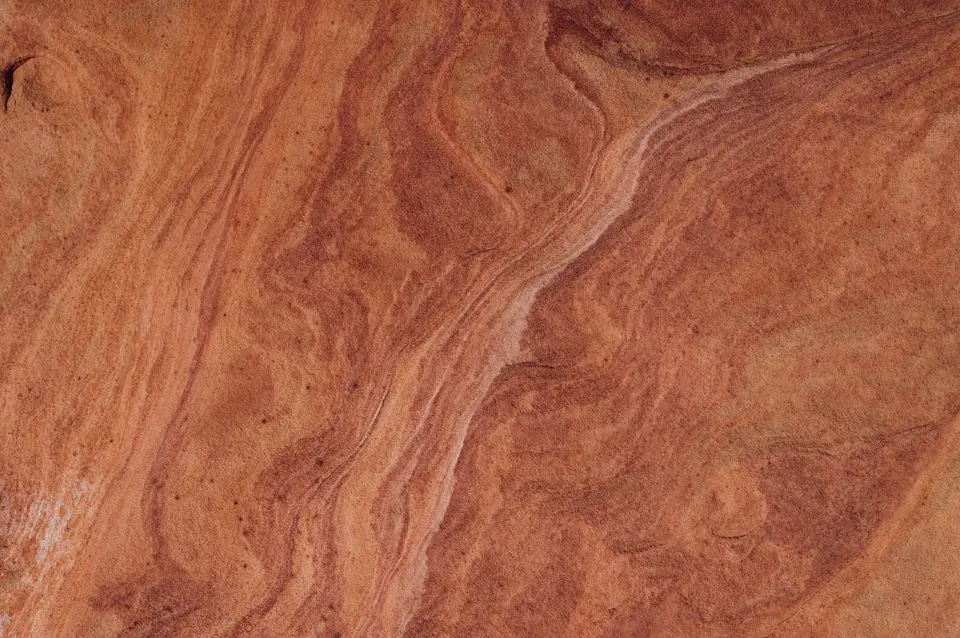
M-01
Limestone
Original walls, repointed in lime mortar
External walls, arches

M-02
Lime mortar and wash
Analysis-matched mix
Joints, vaults
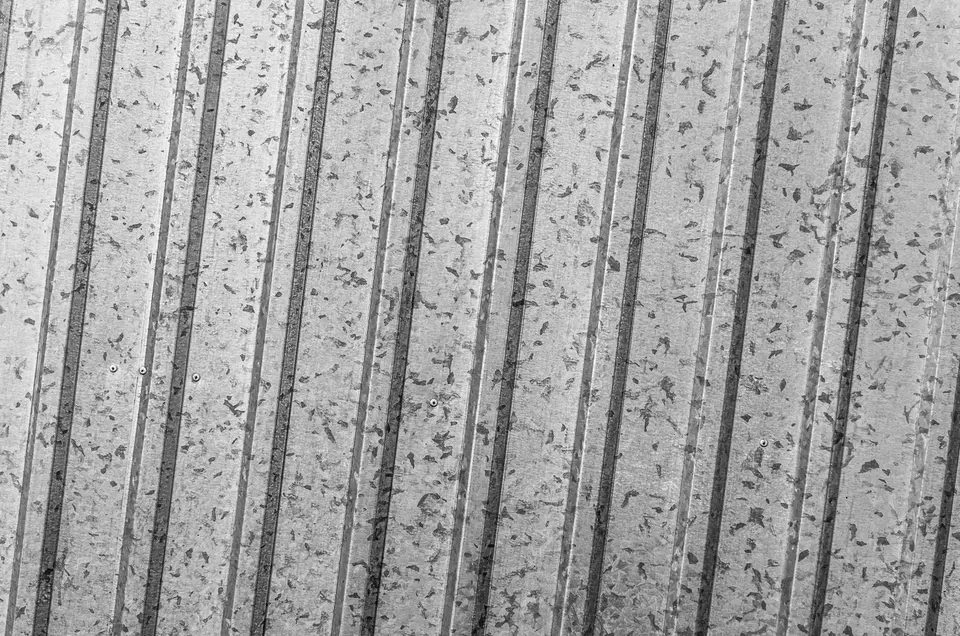
M-03
Grey metal roofing
Standing seam, matt
Gabled roofs, towers

M-04
Oak beams and flooring
Repaired, natural oil
Sitting room, roof space
M-05
Blackened steel
Demountable connections
New stair, gallery

M-06
Stone paving
Tumbled, relaid
Courtyard and paths


Before / after
Existing condition and completed work

The “before” frame is an illustrative photograph of a similar space; on installation it is paired with the studio’s own survey photographs.
Gallery
4 frames
Related projects
Similar scale, similar questions.


Briefikir · 0541 473 82 26
Let us build this for your studio
Briefikir builds and launches your architecture website with a project portfolio, drawing viewer, enquiry wizard and studio panel.