
A-05 · Hospitality · Çeşme, İzmir
Stone Hotel
A 14-room boutique hotel in Alaçatı: local stone, lime plaster and shaded courtyards make a cool summer house.
- Location
- Çeşme, İzmir
- Year
- 2023
- Area
- 1,650 m² · plot 2,800 m²
- Status
- Completed
- Type
- Hospitality
- Services
- Architecture, Interior architecture, Landscape
- Client
- Boutique hotel operator
- Floors · scale
- Z+1 · 1:100
- Team
- Defne Aksoy (Founding partner) · İpek Durukan (Interior architect) · Nehir Saraç (Landscape architect)
- Collaborators — sample
- Structural engineering: Örnek Statik Mühendislik · Mechanical engineering: Örnek Mekanik
01 Idea
Building a hotel in Alaçatı is no longer simple; the town carries the weight of its own success. Here we wanted to design not a hotel but a large summer house. Fourteen rooms are distributed around two courtyards and none opens onto a corridor; each is entered through its own small front garden. Seen from the street, the building is at a scale indistinguishable from the neighbouring stone houses. We looked for luxury in the honesty of materials, the quality of shade and silence.

02 Space
The entrance courtyard gathers reception, lounge and breakfast room; the rear courtyard is home to the pool and shaded seating. The passage between them runs through a low doorway cut into a thick stone wall; this compression heightens the sense of openness when you reach the rear courtyard. Half of the rooms are on two levels: sitting below, bed and a small terrace above. Roof terraces are separated by low walls; in the evening each guest watches the sunset from their own corner.

03 Material and construction
Walls were built in the region’s yellowish stone using the load-bearing technique local masons know; the new reinforced concrete frame stays behind the stone. Interior surfaces are lime plaster — a finish that balances humidity and ages on its own. Ceilings have local timber beams and reed matting; floors are handmade cement tiles. Wardrobes, headboards and vanity tops in the rooms are oak, produced in a single workshop. On bathroom walls we used a burnished lime finish akin to tadelakt.
04 Light
Alaçatı’s light is harsh and white; our aim was to soften it. We put up vines and reed canopies over the courtyards; patches of light on the ground shift throughout the day. Room windows sit in deep niches and close with timber shutters; the light that enters diffuses across the lime walls and settles. In the evening we deliberately kept courtyard lighting low so the stars could be seen. Only the pool is lit from within, its reflection casting a trembling shimmer onto the stone walls.
Time of day
Light temperature and shadow direction change with the hour. The night view shows interior light on the facade as a restrained tonal layer (simulation).
Drawing set
From site plan to detail.
Ctrl + wheel or pinch to zoom, drag to pan. The scale bar scales with the drawing.
Drawing ↔ photograph
A perspective trace of the same frame. Drag the handle or use the arrow keys.
Material palette
Few materials, ageing well.
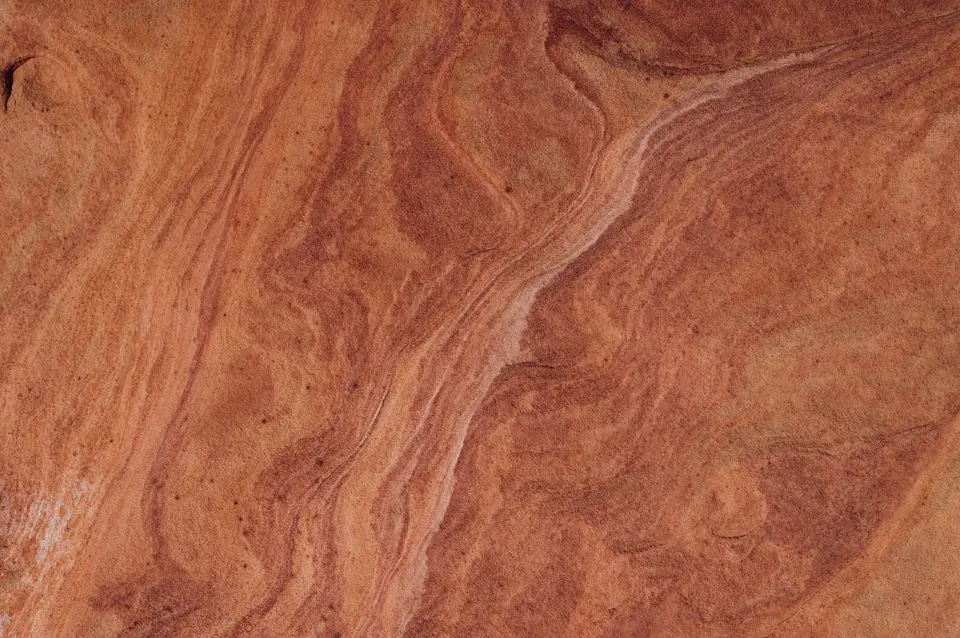
M-01
Local yellow stone
Load-bearing, lime-pointed
External walls

M-02
Burnished lime
Soap-sealed
Bathrooms

M-03
Cement tile
Handmade, matt
Room floors

M-04
Oak
Soap-finished
Furniture, shutters
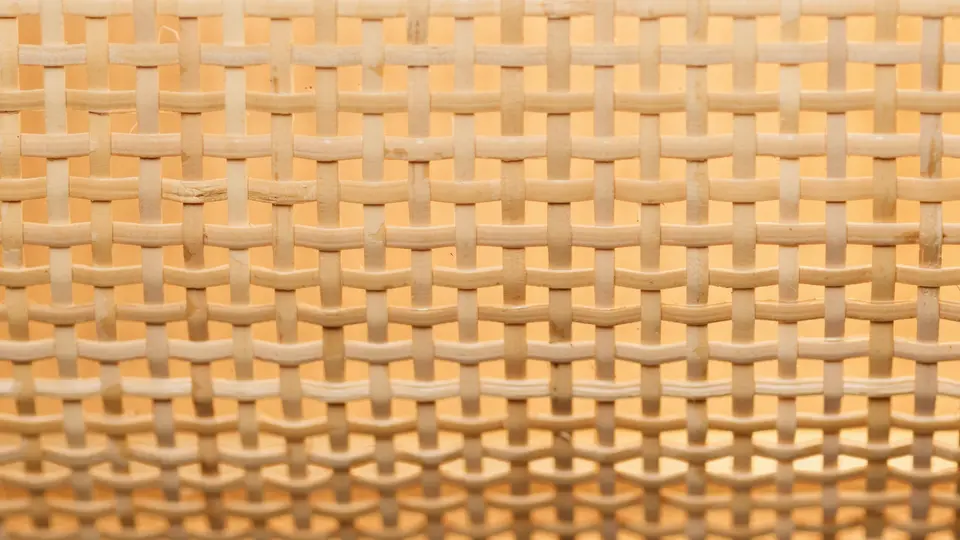
M-05
Reed matting
Natural, hand-woven
Ceiling, canopies


Gallery
3 frames
Related projects
Similar scale, similar questions.


Briefikir · 0541 473 82 26
Let us build this for your studio
Briefikir builds and launches your architecture website with a project portfolio, drawing viewer, enquiry wizard and studio panel.