
A-06 · Restaurant & café · Kadıköy, İstanbul
Copper Kitchen
A 90-seat restaurant that turns the open kitchen into a stage, set in warm timber and patinated metal.
- Location
- Kadıköy, İstanbul
- Year
- 2024
- Area
- 380 m²
- Status
- Completed
- Services
- Interior architecture
- Client
- Restaurant operator
- Floors · scale
- Z · 1:50
- Team
- Bora Erkin (Interior architect) · İpek Durukan (Interior architect)
- Collaborators — sample
- Lighting design: Örnek Işık Tasarım · Acoustic consultancy: Örnek Akustik
01 Idea
For this restaurant in a former printing warehouse in Kadıköy, the chef wanted the kitchen not hidden but staged. So we turned the plan inside out: the kitchen sits at the centre, the dining room around it. In a space where fire, steam and movement are on show, sound and heat became part of the design too. Our idea was a workshop table: everyone around the same counter, eye to eye with the cooks. The restaurant seats ninety, yet every table feels part of the kitchen.

02 Space
The central cooking island is a 14-metre block whose three sides serve as counters; the nearest seat is two metres from the flame. The perimeter of the room is calmer: banquettes along the warehouse’s old brick walls and tables for four. We kept the entrance deliberately narrow; as soon as you step through the door, the full depth of the space and the flame at its heart appear at once. Service routes never cross guest paths; the back kitchen and storage connect to the old loading door.

03 Material and construction
The island is clad in copper sheets wrapped around a stainless-steel carcass; the copper darkens over time and shines where hands touch it. Counter tops are dark basalt, tables solid walnut. The extraction hood is a single blackened-steel mass running the length of the island, concealing lighting and acoustic absorption. The old brick walls were simply cleaned and consolidated with a transparent lime-based sealer. Floors are micro-concrete; banquettes are upholstered in dark green leather.

04 Light
The restaurant works mainly in the evening, and we built the lighting around that. The brightest point in the room is above the island: a warm strip of high colour fidelity that renders the food and the cooks’ hands truthfully. In the dining room the light level is deliberately low; a low lamp on each table lights faces while the ceiling remains in darkness. The copper surfaces catch this light and lend the room a soft, amber glow. By day, the old warehouse windows bring light in grazing across the brick walls.

Time of day
Light temperature and shadow direction change with the hour. The night view shows interior light on the facade as a restrained tonal layer (simulation).
Drawing set
From site plan to detail.
Ctrl + wheel or pinch to zoom, drag to pan. The scale bar scales with the drawing.
Drawing ↔ photograph
A perspective trace of the same frame. Drag the handle or use the arrow keys.
Material palette
Few materials, ageing well.
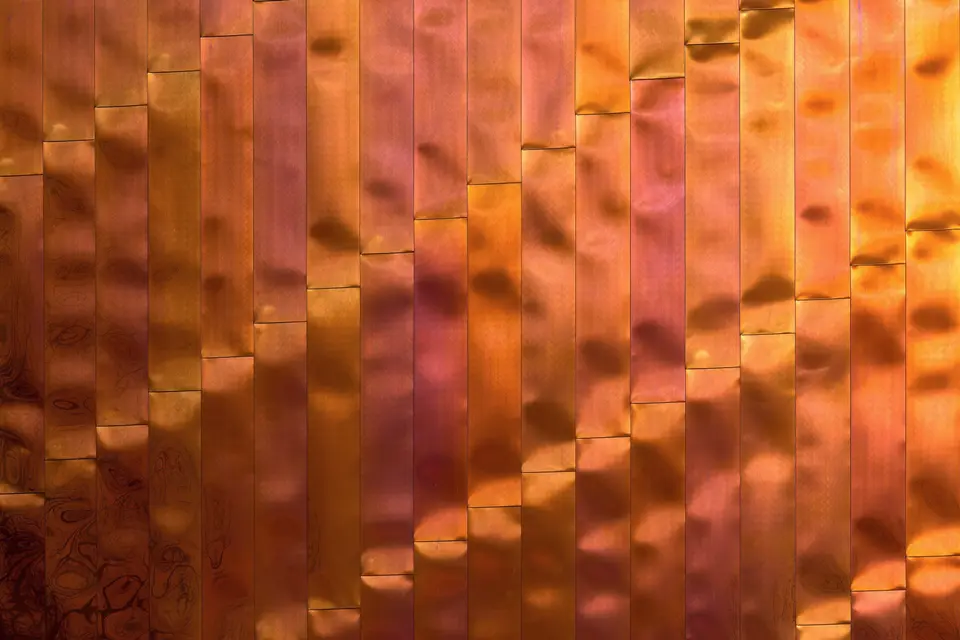
M-01
Copper sheet
Natural, self-patinating
Cooking island

M-02
Basalt
Flamed, 3 cm
Counter tops
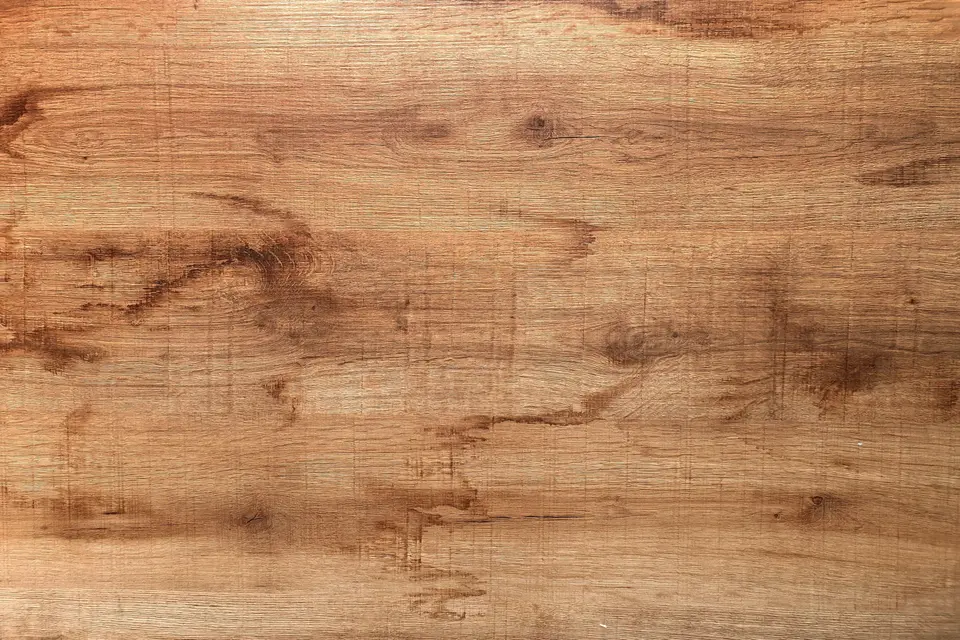
M-03
Walnut
Solid, hard wax oil
Tables

M-04
Reclaimed brick
Cleaned, lime-based sealer
Perimeter walls
M-05
Leather
Vegetable-tanned, dark green
Banquettes

M-06
Micro-concrete
Matt, graphite
Floor


Before / after
Existing condition and completed work

The “before” frame is an illustrative photograph of a similar space; on installation it is paired with the studio’s own survey photographs.
Gallery
5 frames
Related projects
Similar scale, similar questions.


Briefikir · 0541 473 82 26
Let us build this for your studio
Briefikir builds and launches your architecture website with a project portfolio, drawing viewer, enquiry wizard and studio panel.