
A-17 · House · Merkez, Bolu
Mountain House
A two-storey weekend house in a Bolu pine forest, built in timber frame under a steep gabled roof.
- Location
- Merkez, Bolu
- Year
- 2025 – 2026 (target)
- Area
- 260 m² · plot 1,800 m²
- Status
- Ongoing%77
- Type
- House
- Services
- Architecture, Interior architecture
- Client
- Private homeowner
- Floors · scale
- Z+1 · 1:100
- Team
- Selin Barutçu (Project architect) · İpek Durukan (Interior architect)
- Collaborators — sample
- Structural engineering: Örnek Ahşap Mühendislik · Contractor: Örnek Ahşap Yapı
Stage · in progress
%77 complete
Concept
%100
Jan 2025 – Apr 2025
Preliminary design
%100
Apr 2025 – Jun 2025
Construction drawings
%100
Jun 2025 – Sept 2025
Permit
%100
Sept 2025 – Nov 2025
On site
%64
Nov 2025 – Aug 2026
Handover
%0
Aug 2026 – Sept 2026
01 Idea
A weekend house in a Bolu pine forest: the client wanted a place where nothing would distract when escaping the city, lived with snow in winter and coolness in summer. With its steep gabled roof, the house recalls the region’s traditional upland houses without imitating them. A plain volume gathered under a single roof; the pitch is set to carry the snow load and let it slide off. We want it to stand in the forest as upright and lean as the tree trunks.

02 Space
The ground floor is a single large room: kitchen, dining and sitting around a central stone fireplace mass. The fireplace is also the building’s spine, carrying the stair and the flue. Upstairs, two bedrooms and a study corner sit beneath the roof, and the pitch is felt inside the rooms. On the entrance side there is a buffer hall for snow boots, skis and firewood. A deep west-facing veranda reaches out to the edge of the forest.

03 Material and construction
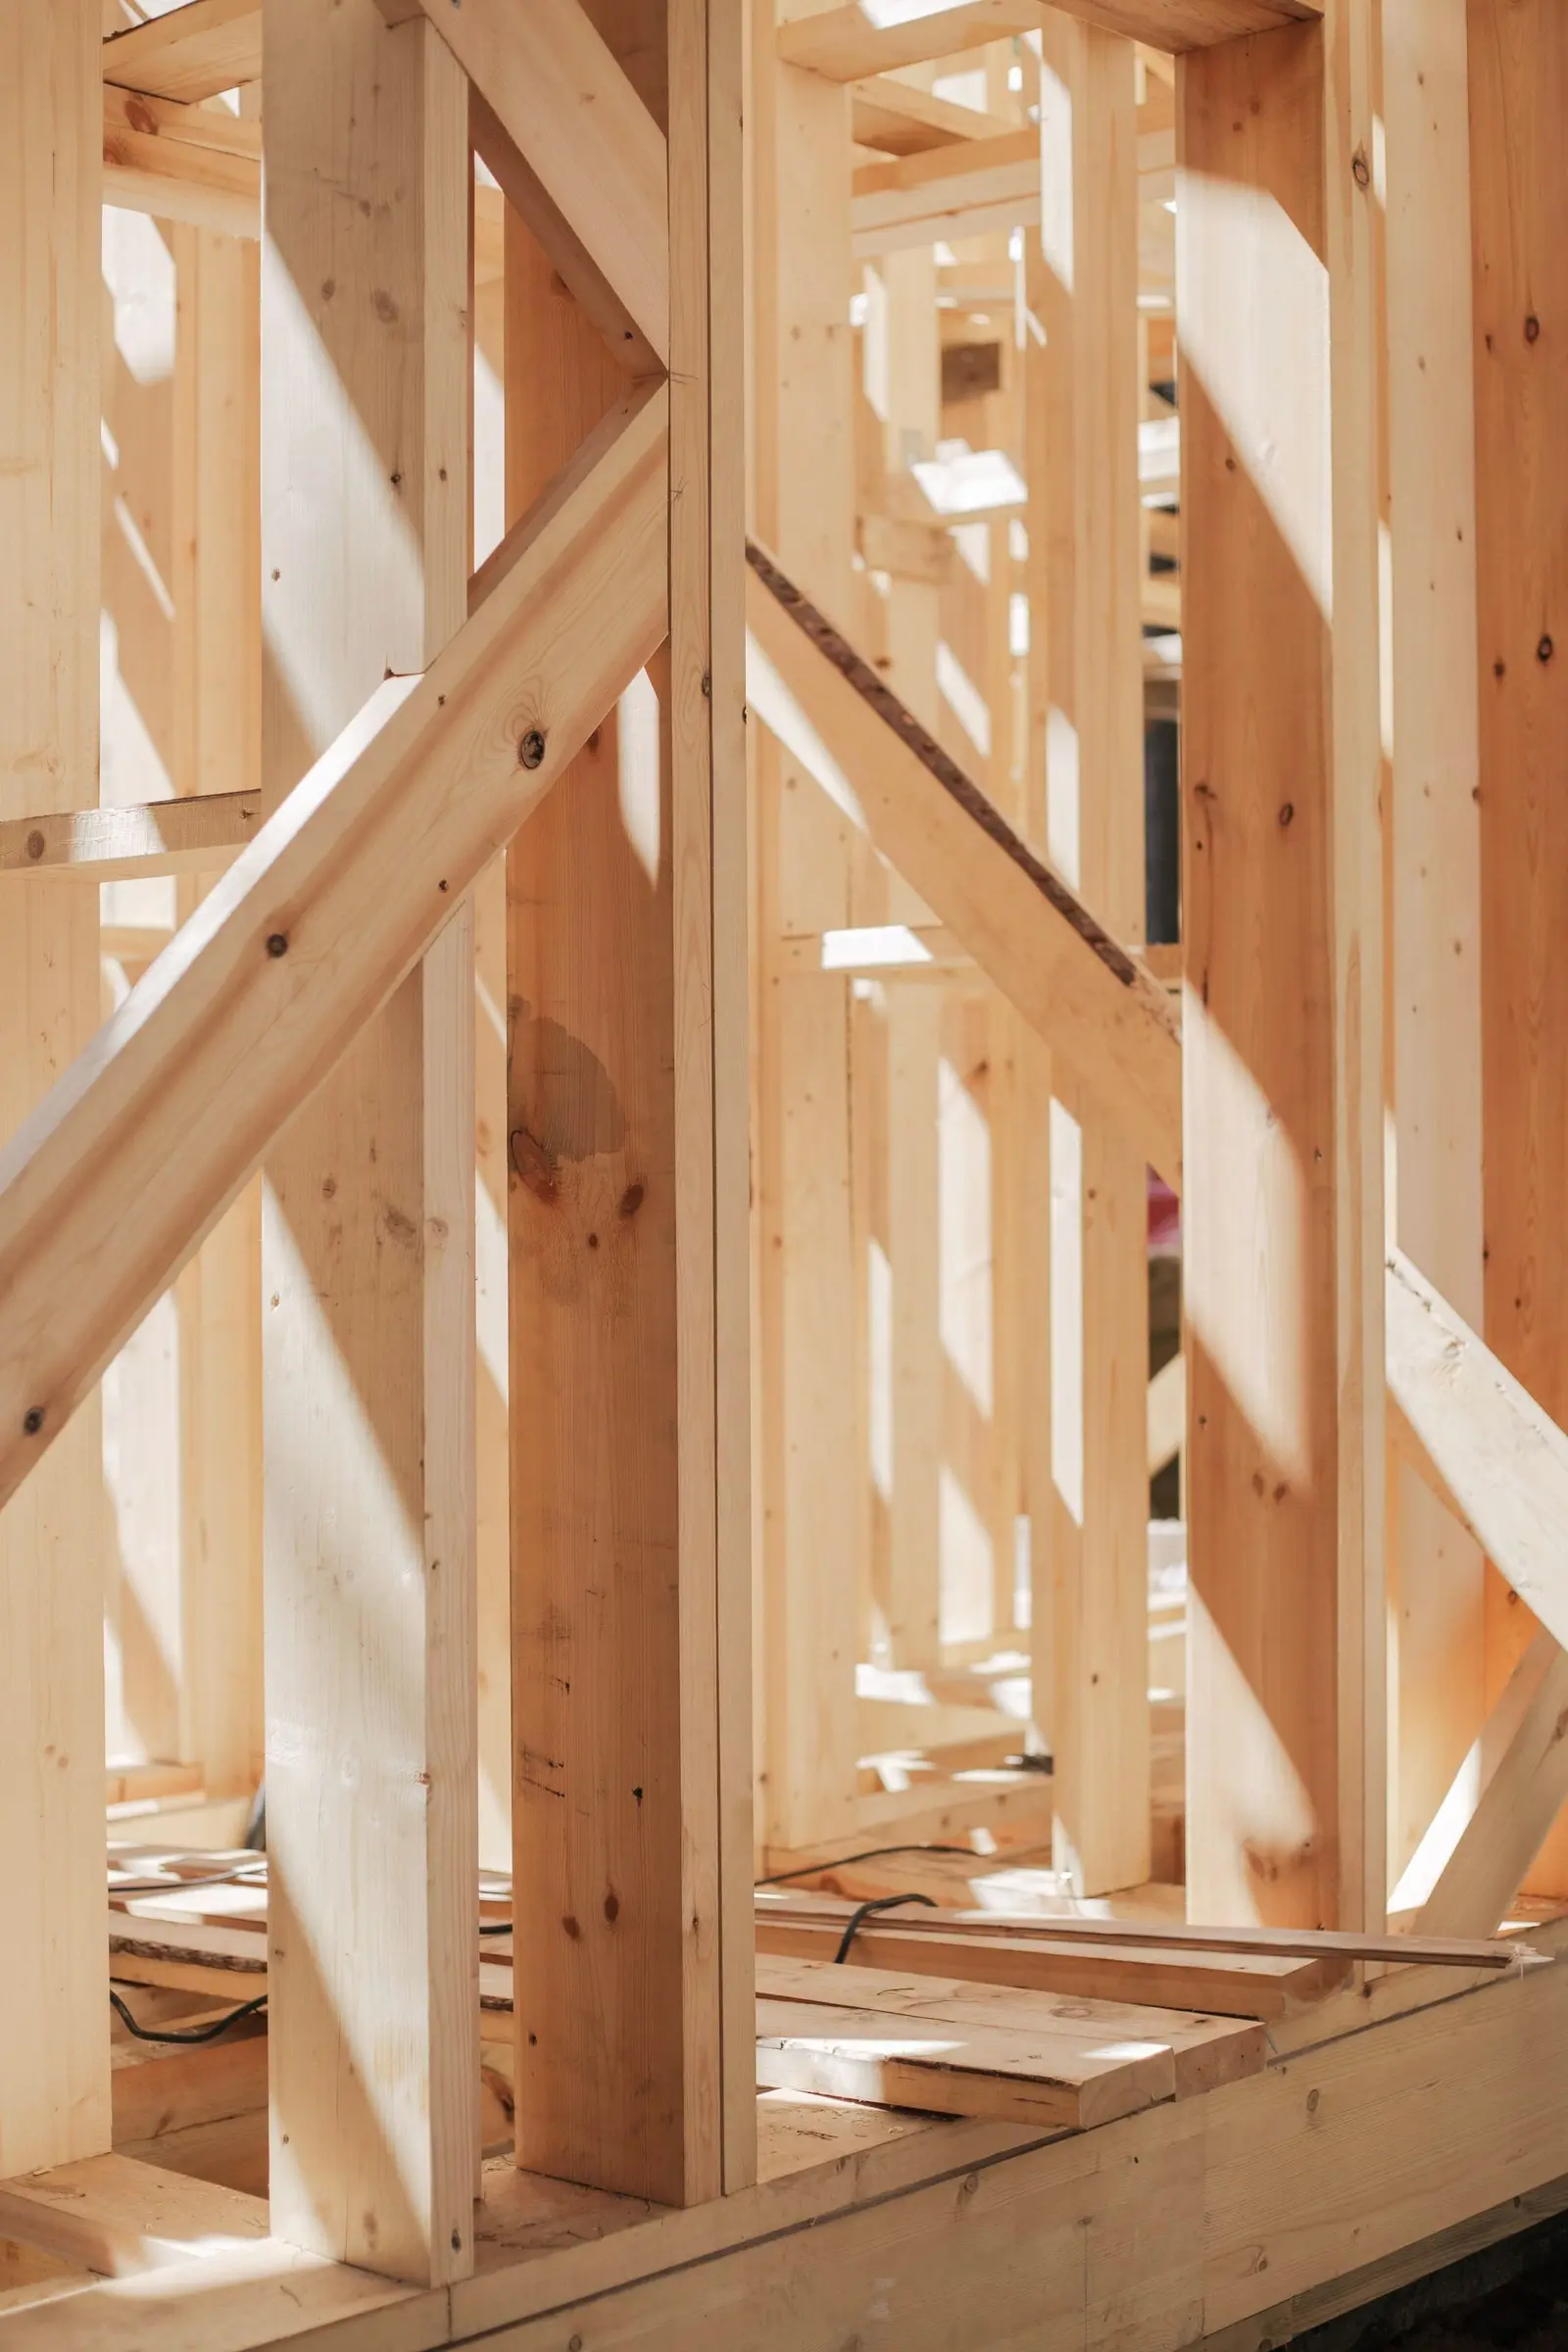
The house is a timber frame of local pine; the frame and roof rafters are now complete, and roof cladding is beginning. The timber structure sits on a stone basement wall, with a ventilated gap between ground moisture and timber. External cladding is charred timber boarding; the roof is dark anthracite zinc. In the wall build-up we use wood-fibre insulation; for winter comfort the U-value approaches passive-house level. Interior surfaces are pale spruce and lime plaster.

04 Light
In the forest, light filters between the trees and shifts throughout the day. We positioned the windows according to the gaps between trunks; each frames not a panorama but a particular group of trees. A single roof window brings skylight into the stair void upstairs. On winter evenings the fireplace will be the house’s main source of light; we kept artificial light warm and low. From outside, the house will appear as a few warm windows in the dark forest.
Time of day
Light temperature and shadow direction change with the hour. The night view shows interior light on the facade as a restrained tonal layer (simulation).
Drawing set
From site plan to detail.
Ctrl + wheel or pinch to zoom, drag to pan. The scale bar scales with the drawing.
Drawing ↔ photograph
A perspective trace of the same frame. Drag the handle or use the arrow keys.
Material palette
Few materials, ageing well.

M-01
Charred timber cladding
Charred and brushed, unoiled
External walls
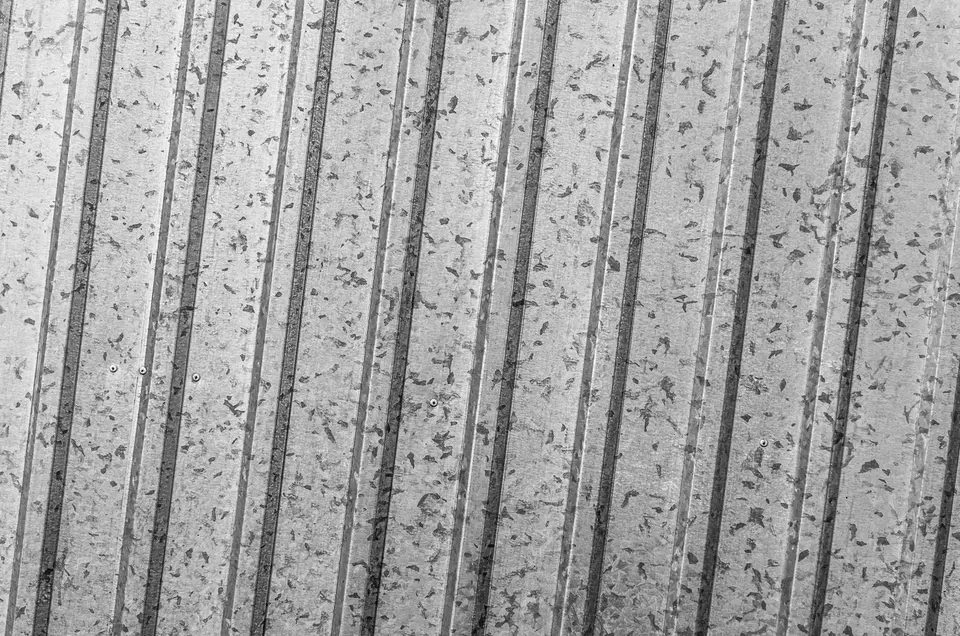
M-02
Zinc
Anthracite, standing seam
Roof
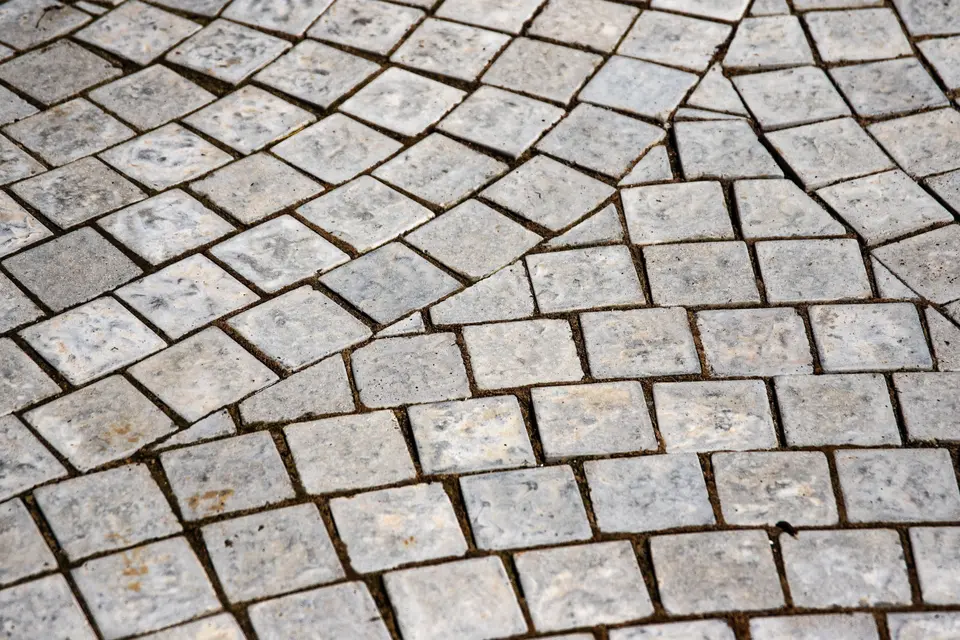
M-03
Local stone
Split face
Basement wall, fireplace

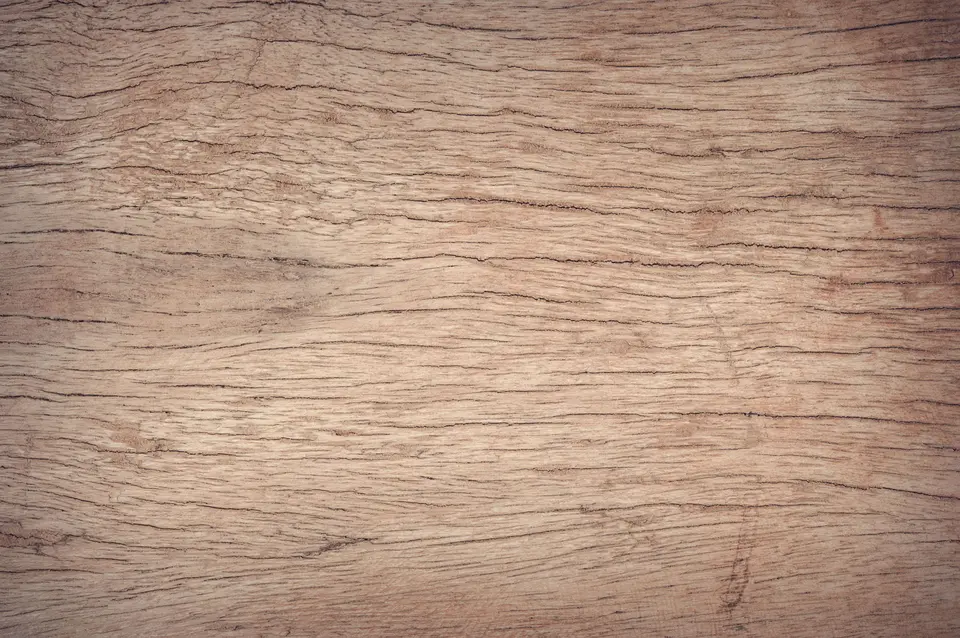
M-04
Lime plaster
Matt, off-white
Interior walls
M-05
Oak flooring
Wide plank, soap finish
Floors


Site diary
From site, in order.
The roof underlay was laid; zinc cladding starts in early November.
— Selin Barutçu

Wall insulation and the vapour control layer were installed; an airtightness test was carried out.
— Selin Barutçu
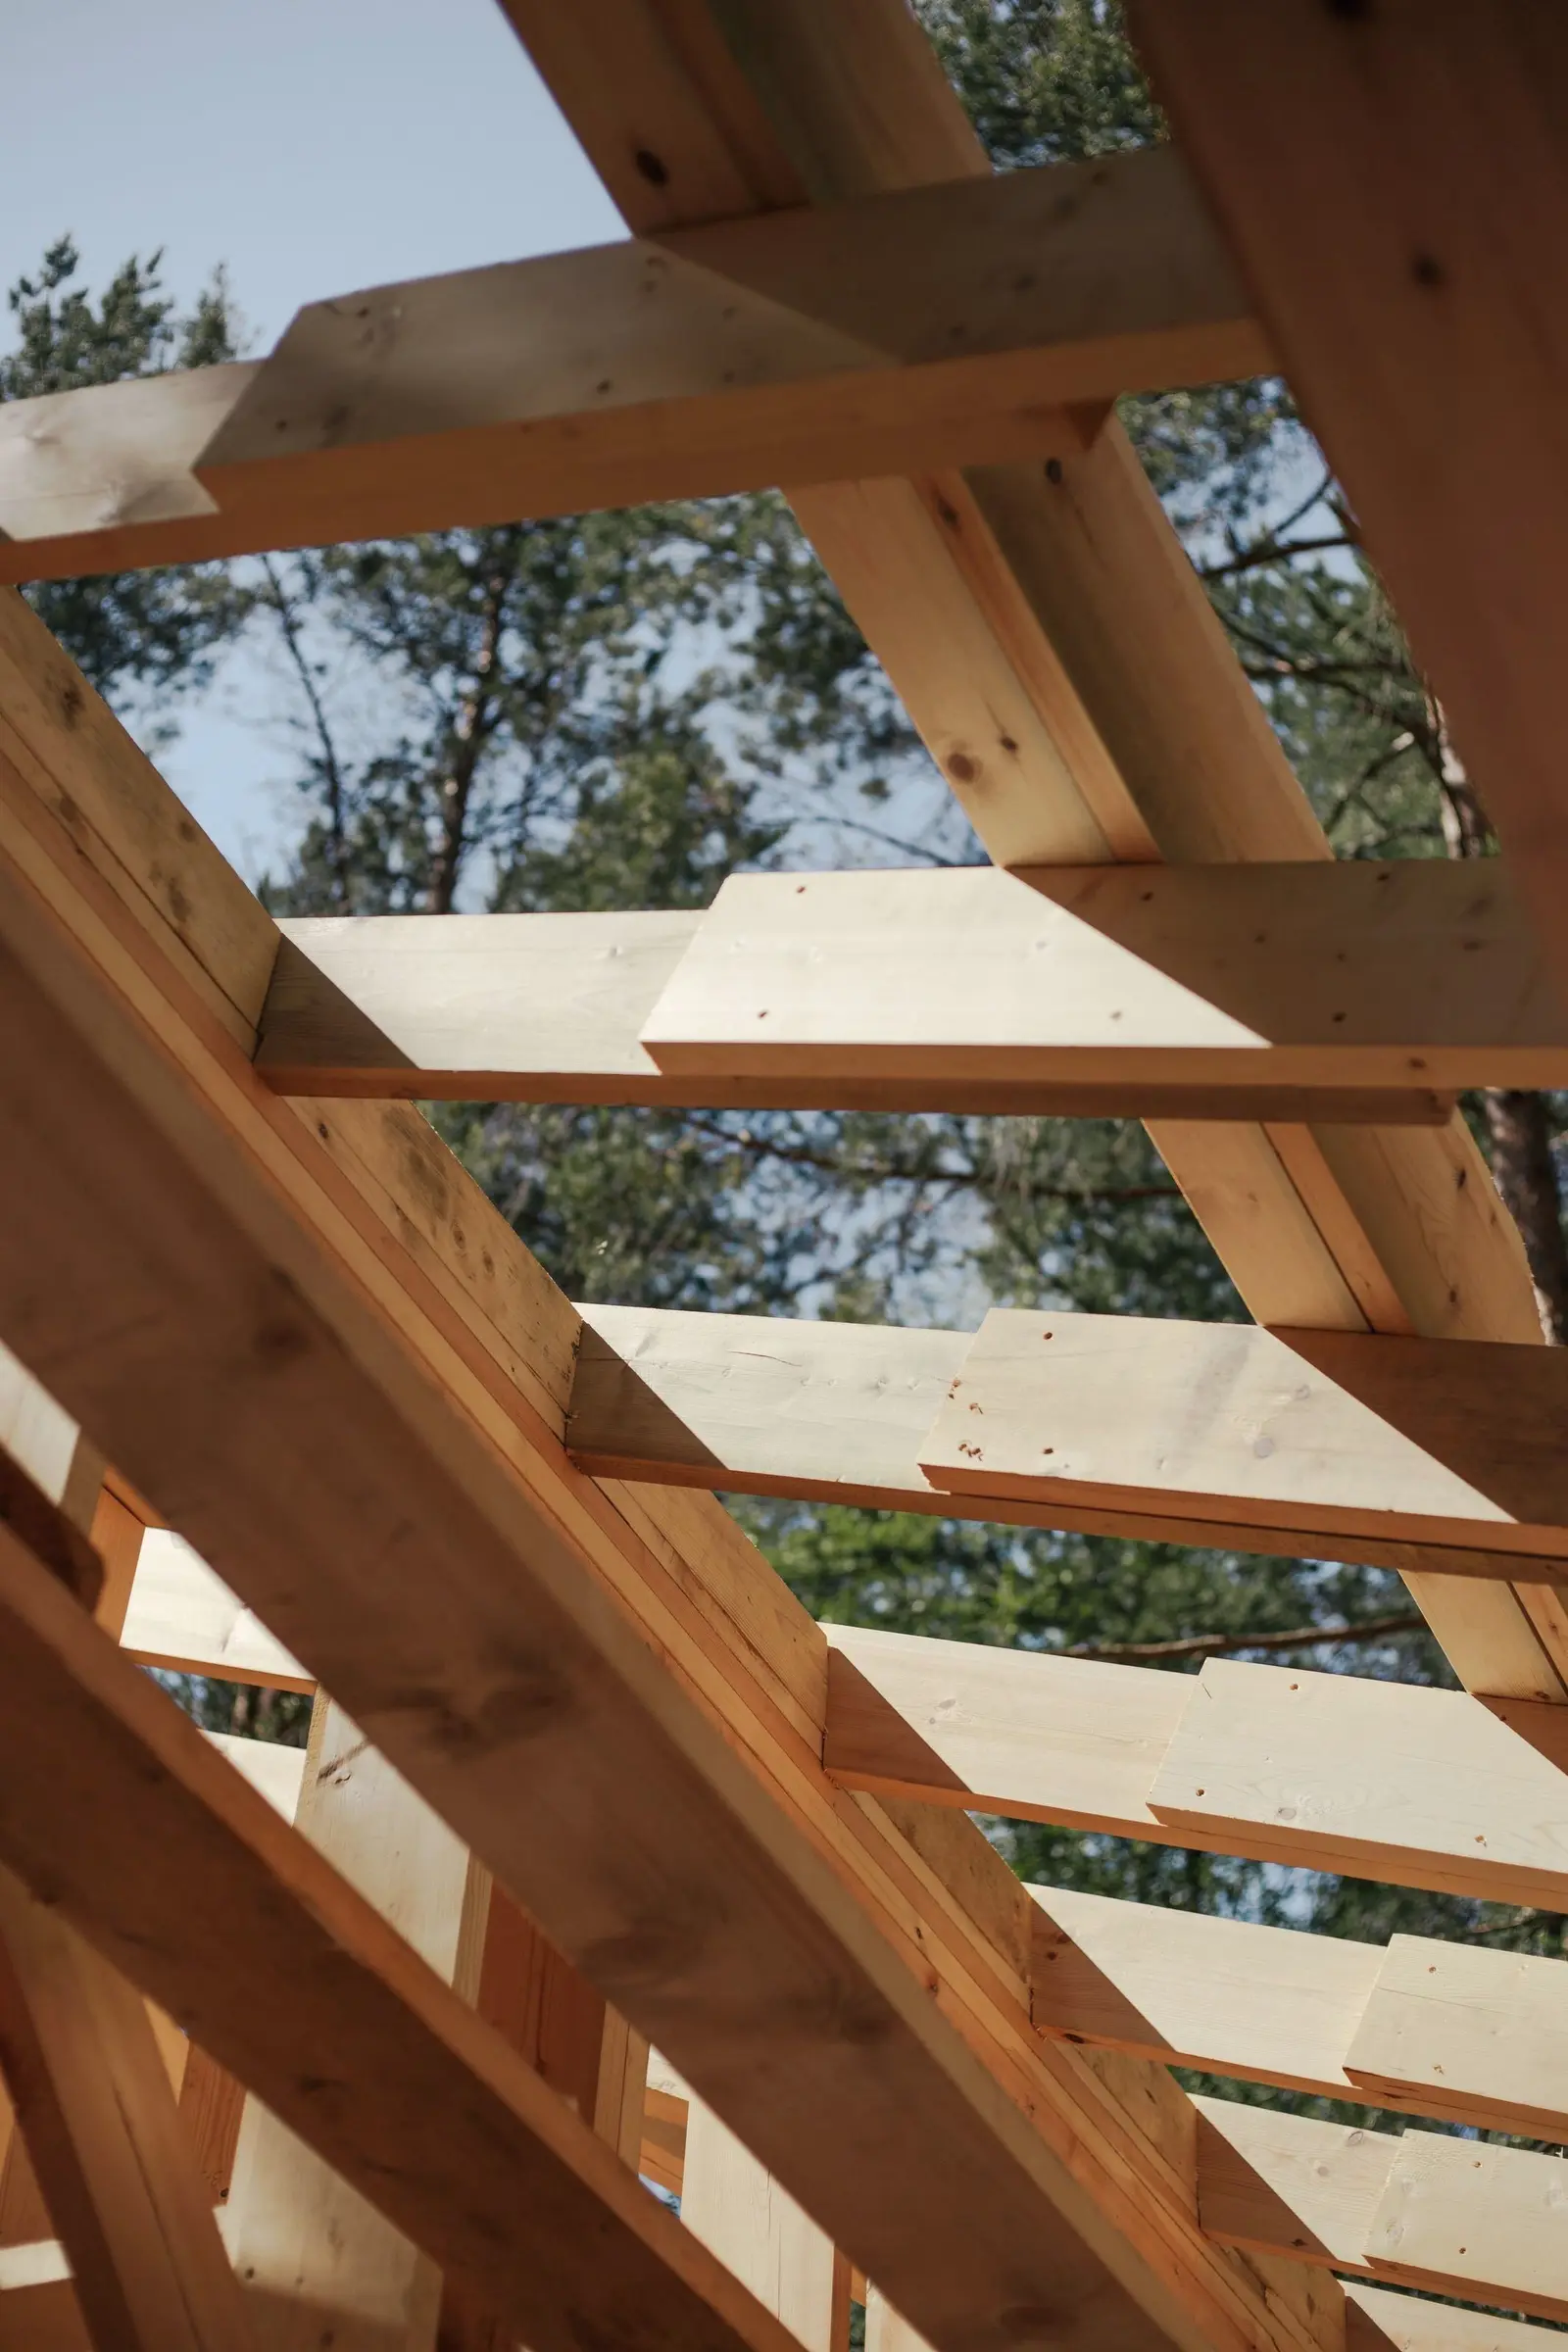
Roof rafters and wind bracing are complete.
— Selin Barutçu
A sample corner of the fireplace stonework was built with the mason.
— İpek Durukan

Timber frame members arrived from the workshop; assembly was completed in two weeks.
— Selin Barutçu
The stone basement walls are complete; drainage and waterproofing installed.
— Selin Barutçu
Site access began as soon as the snow melted; tree protection fences were put up.
— Selin Barutçu

Gallery
4 frames
Related projects
Similar scale, similar questions.


Briefikir · 0541 473 82 26
Let us build this for your studio
Briefikir builds and launches your architecture website with a project portfolio, drawing viewer, enquiry wizard and studio panel.