
A-18 · Restaurant & café · Çankaya, Ankara
Kavaklıdere Café
An interior fit-out turning a corner shop into a coffee and book room that works with changing daylight.
- Location
- Çankaya, Ankara
- Year
- 2026 – 2026 (target)
- Area
- 190 m²
- Status
- Ongoing%80
- Services
- Interior architecture, Delivery & project management
- Client
- Café operator
- Floors · scale
- Z · 1:50
- Team
- Bora Erkin (Interior architect)
- Collaborators — sample
- Lighting design: Örnek Işık Tasarım
Stage · in progress
%80 complete
Concept
%100
Jan 2026 – Feb 2026
Preliminary design
%100
Feb 2026 – Mar 2026
Construction drawings
%100
Mar 2026 – May 2026
Permit
%100
May 2026 – May 2026
On site
%81
May 2026 – Sept 2026
Handover
%0
Sept 2026 – Sept 2026
01 Idea
A corner shop where two streets meet in Kavaklıdere: windows run along both facades and take light from different directions through the day. The client wanted a place that begins with morning coffee and ends with evening reading. Our idea is to divide the room according to the journey of the light: the east corner, where morning sun enters, for quick coffee and a standing counter; the west corner, lit in the afternoon, for long sitting and a library. The same space shows a different face across the day.

02 Space
At the centre of the 190-square-metre room, a 9-metre bar counter separates and joins the two zones. The back of the counter continues as a bookcase; books begin right behind the coffee machine. Fixed bench seating runs along the windows, with movable tables in the middle. At the back, a small reading room can be closed off with a curtain; it will host talks and reading groups in the evenings. Service and storage connect to the rear yard.

03 Material and construction
The fit-out is in its final weeks: services, flooring and plaster are complete, and fixed joinery is being installed. The bar counter has a terrazzo body with brass kick plates; the bookcase and benches are solid oak. Walls are sand-coloured lime plaster, while the old building’s jack-arch ceiling, uncovered during works, was cleaned and left exposed. Bench cushions are dark burgundy wool; for acoustics, concealed absorbers sit behind the bookcase and between the ceiling arches.
04 Light
In a dual-aspect corner shop, managing light matters more than adding it. We designed thin linen curtains for the east windows to soften the morning sun, and a low awning on the west side that admits the warm late-afternoon light. Above the bar, warm task lighting renders the colour of the coffee accurately; in the library area every table has a reading lamp. At night the café will glow towards the street with low, warm light.
Time of day
Light temperature and shadow direction change with the hour. The night view shows interior light on the facade as a restrained tonal layer (simulation).
Drawing set
From site plan to detail.
Ctrl + wheel or pinch to zoom, drag to pan. The scale bar scales with the drawing.
Drawing ↔ photograph
A perspective trace of the same frame. Drag the handle or use the arrow keys.
Material palette
Few materials, ageing well.

M-01
Terrazzo
Precast, honed
Bar counter body
M-02
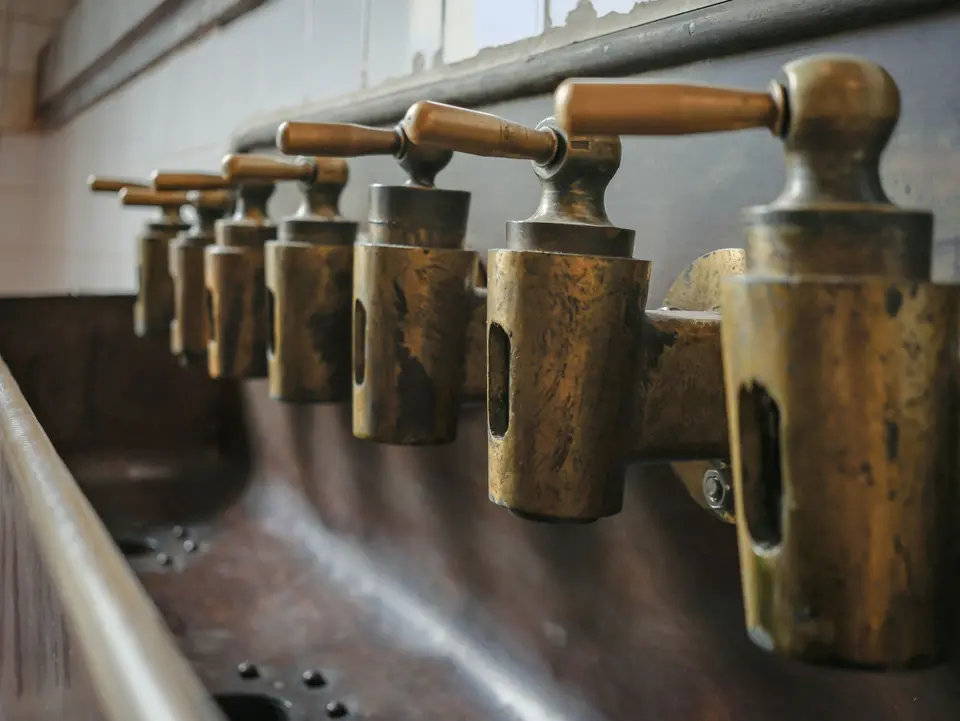
Brass
Brushed
Kick plates, shelf uprights

M-03
Solid oak
Soap-finished
Bookcase, benches

M-04
Lime plaster
Sand colour, matt
Walls

M-05
Wool upholstery
Burgundy, tight weave
Bench cushions


Site diary
From site, in order.
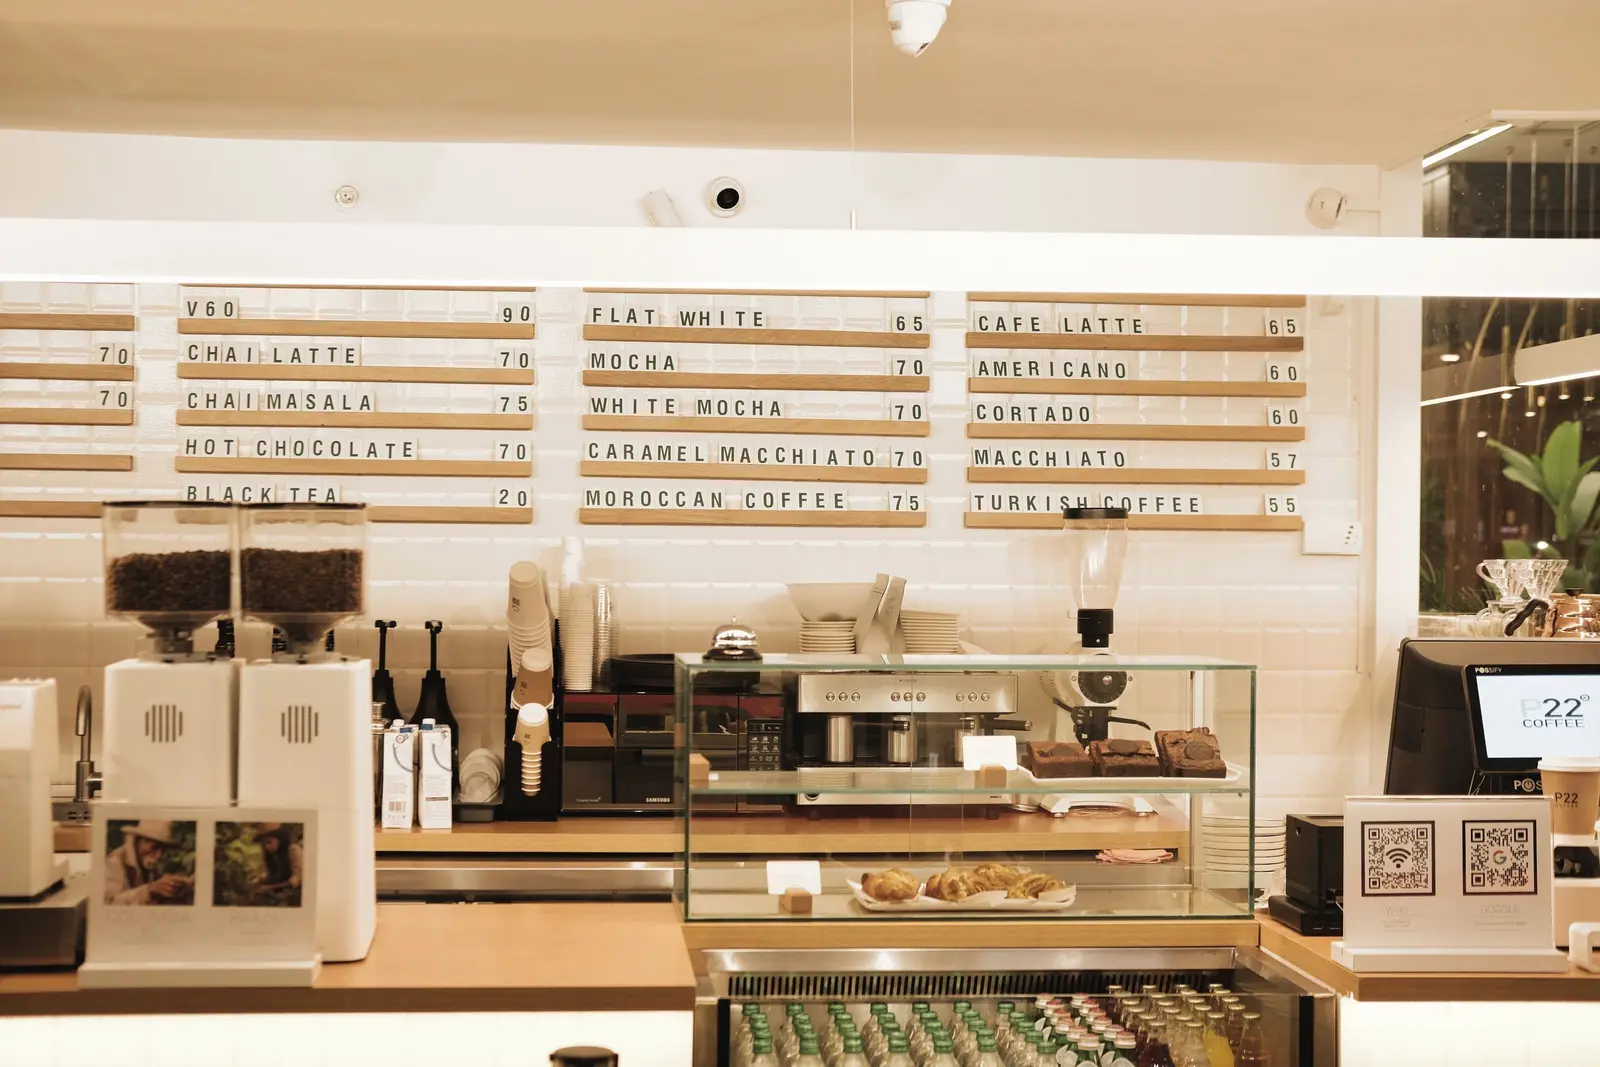
Bookcase and bench installation has started. Opening is targeted for mid-November.
— Bora Erkin

The bar counter was installed; brass kick plates fitted.
— Bora Erkin
Lime plaster was applied in two coats; now curing.
— Bora Erkin

The precast pieces of the terrazzo bar body were produced.
— Bora Erkin
First-fix plumbing and electrics are complete.
— Bora Erkin
The jack arches were cleaned and checked structurally; the ceiling will stay exposed.
— Bora Erkin
The shop was stripped; removing the suspended ceiling revealed a jack-arch slab.
— Bora Erkin

Gallery
3 frames
Related projects
Similar scale, similar questions.


Briefikir · 0541 473 82 26
Let us build this for your studio
Briefikir builds and launches your architecture website with a project portfolio, drawing viewer, enquiry wizard and studio panel.