
A-20 · Housing · Urla, İzmir
Vineyard Houses
Twelve single-storey houses following the vineyard terraces, linked by courtyards.
- Location
- Urla, İzmir
- Year
- 2026 – 2028 (target)
- Area
- 2,300 m² · plot 18,500 m²
- Status
- Planned
- Type
- Housing
- Services
- Architecture, Landscape
- Client
- Cooperative (sample)
- Floors · scale
- Z · 1:200
- Team
- Kerem Tunalı (Founding partner) · Nehir Saraç (Landscape architect)
- Collaborators — sample
- Geotechnical survey: Örnek Zemin Etüt
Planned programme
%23 complete
Concept
%100
Jan 2026 – May 2026
Preliminary design
%35
May 2026 – Sept 2026
Construction drawings
%0
Sept 2026 – Feb 2027
Permit
%0
Feb 2027 – May 2027
On site
%0
May 2027 – Jul 2028
Handover
%0
Jul 2028 – Sept 2028
01 Idea
A twelve-house cooperative on the vineyard slopes of Urla: the land’s most valuable trace is its terraces, held for centuries by stone walls. We propose houses that follow the lines of these terraces, single-storey and set into the ground. Seen from above, the houses will read as part of the terraces; their roofs will become gardens. Building density will be kept low, and most of the vineyard will continue to be worked by the cooperative as a shared productive landscape.

02 Space
The houses are grouped in pairs to form six clusters, with a shared courtyard between each pair. Every house faces south, to the vineyard and the sea; the rear elevations lean against the terrace walls, sheltered from the north wind. A typical house will consist of a long living space with bedrooms lined up behind it. Cars will be left at the bottom of the slope; homes will be reached on foot along vineyard paths. A shared winery-workshop building is proposed at the heart of the cluster.

03 Material and construction
Terrace walls are proposed in stone excavated on site, with new walls in reinforced concrete faced in the same stone. Green roofs will give the houses summer coolness and winter insulation through their earth mass. South facades have large timber-framed openings with sliding timber shutters. We are moving from concept to preliminary design; the massing model and soil survey will determine how deeply the houses can be set into the terrace walls. The zoning application will be filed shortly.
04 Light
So that rear rooms in the embedded houses do not remain dark, we propose a light court descending from the roof garden at the centre of each house. Eave depth on the south facade will be calculated to cut summer sun while admitting it in winter. Paths through the vineyard will have only low, wayfinding lights; the aim is to protect the darkness of the slope and the night sky. Seen from the terraces at dusk, the windows will appear as thin lights strung along the vineyard lines.
Time of day
Light temperature and shadow direction change with the hour. The night view shows interior light on the facade as a restrained tonal layer (simulation).
Drawing set
From site plan to detail.
Ctrl + wheel or pinch to zoom, drag to pan. The scale bar scales with the drawing.
Drawing ↔ photograph
A perspective trace of the same frame. Drag the handle or use the arrow keys.
Material palette
Few materials, ageing well.
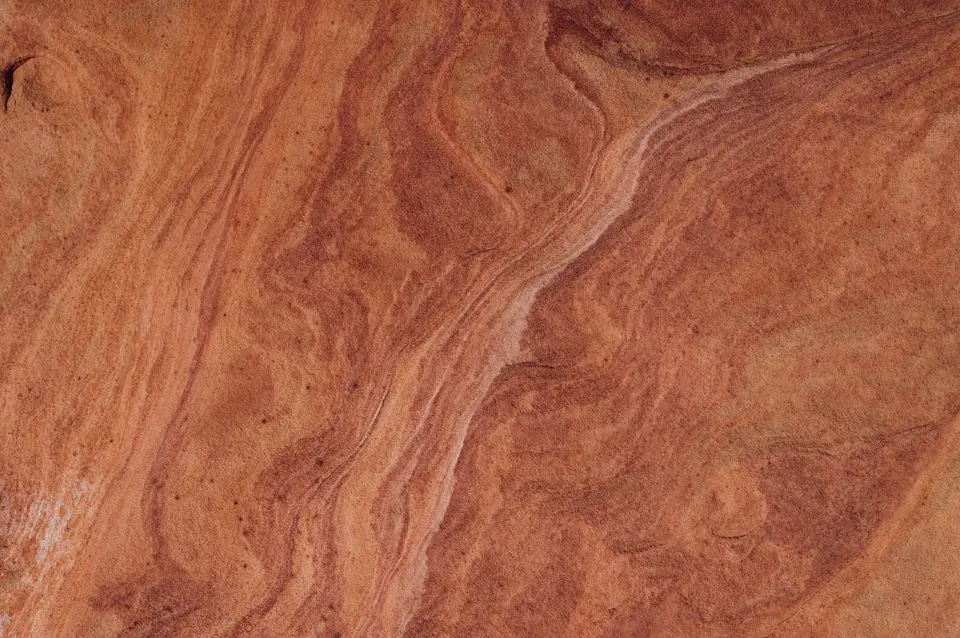
M-01
Local stone
Dry-stone-effect facing
Terrace and external walls
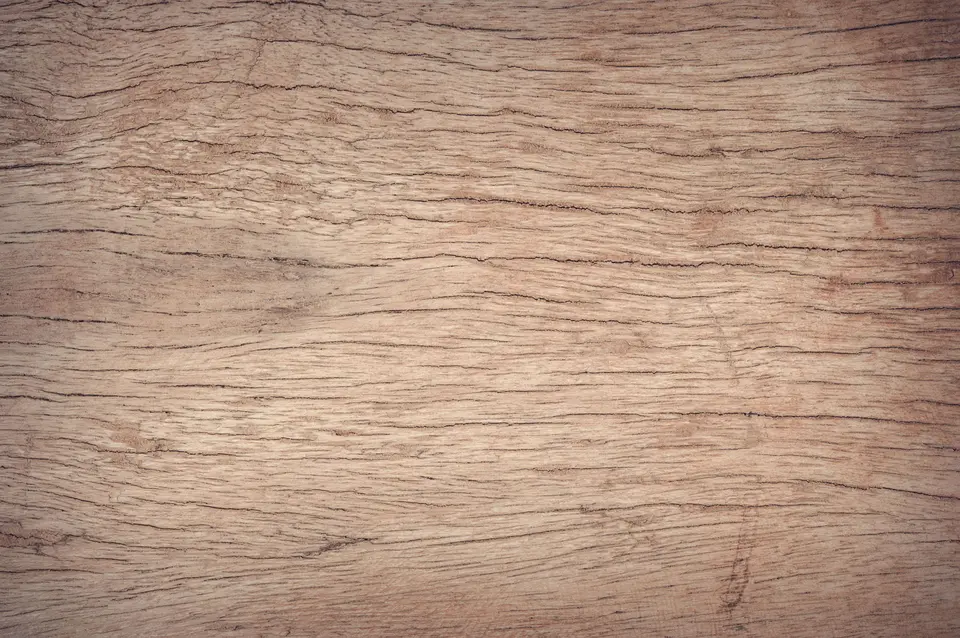
M-02
Oak joinery
Natural oil
South facade

M-03
Lime plaster
Natural colour
Interior walls
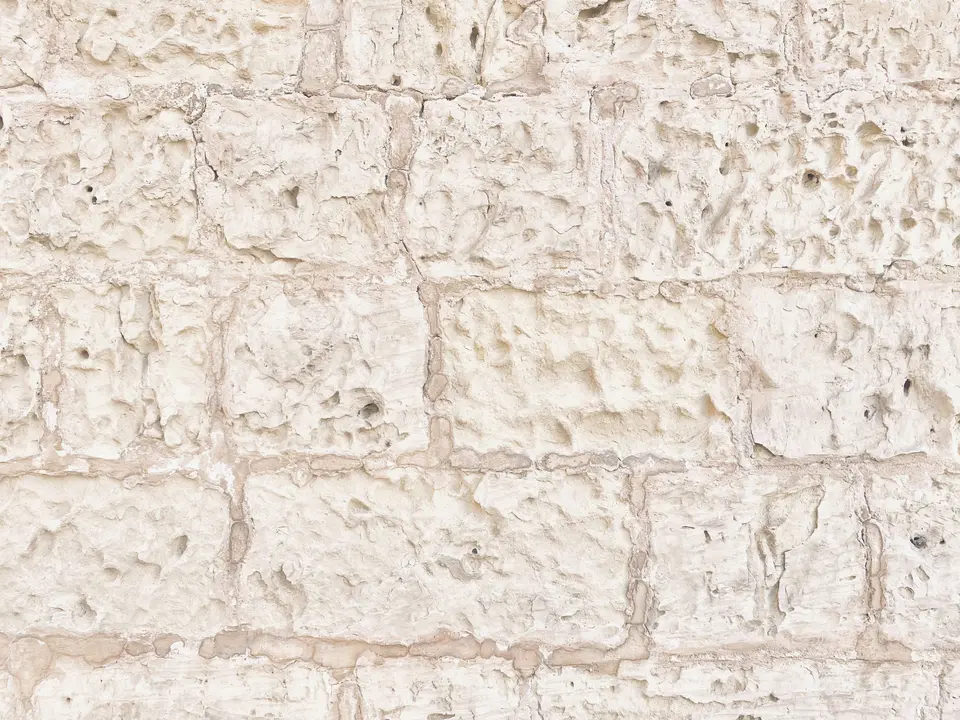
M-04
Travertine
Natural edge
Courtyards


Model and massing
By hand first, then on screen.
Gallery
3 frames
Related projects
Similar scale, similar questions.


Briefikir · 0541 473 82 26
Let us build this for your studio
Briefikir builds and launches your architecture website with a project portfolio, drawing viewer, enquiry wizard and studio panel.